
BEDS3
BATHS2 full 1 partial
SQUARE FEET2,081
MLS#625489
STATUSActive
PROPERTY TYPEResidential - Single Family
SUBDIVISIONBrook Meadow
SCHOOLWimberley ISD
Property Description
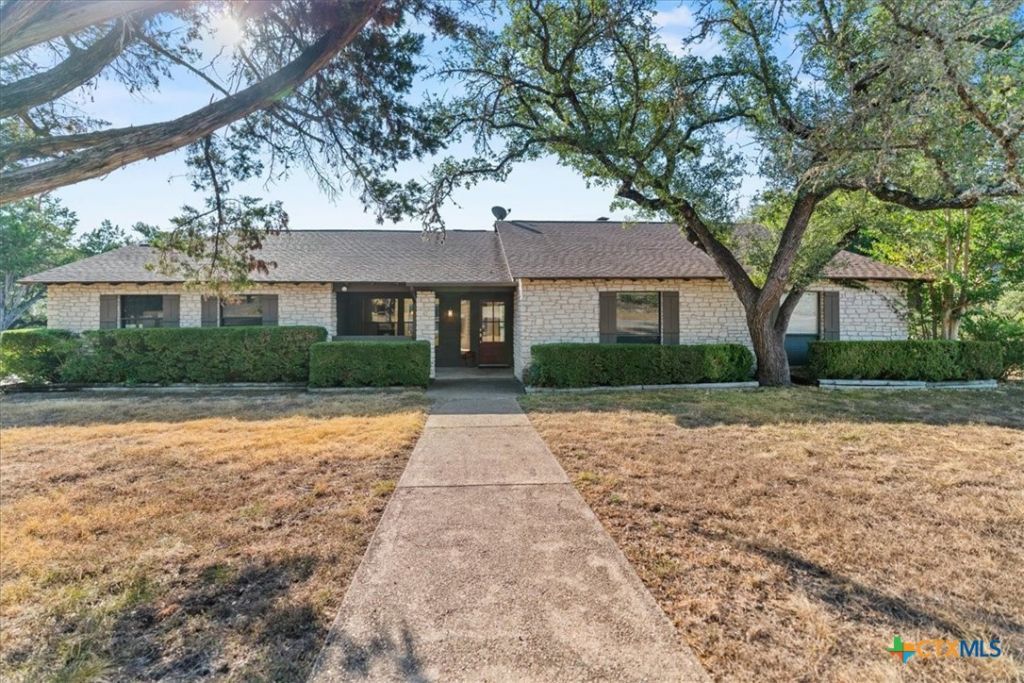
Welcome to 21 Shady Grove Ln in desirable Brook Meadow, offering outstanding value and comfortable Hill Country living. This move-in ready three bedroom / two-and-a-half bath home is in good condition and features an open floor plan, beautiful tile flooring in the main living areas, and new carpet in the bedrooms. The inviting living area is highlighted by a floor-to-ceiling limestone fireplace, creating a warm focal point for everyday living and entertaining. Enjoy the spacious corner lot and backyard from the deck-plenty of room to relax, garden, or enjoy the outdoors. The property offers a great opportunity to enjoy Wimberley without the premium price tag, combining comfortable living with a desirable location. Wimberley is known for its unique Hill Country lifestyle, vibrant music and art scene, and easy access to outdoor destinations including Blue Hole Regional Park, the Blanco River and nearby creeks. Conveniently located between Austin and San Antonio, 21 Shady Grove Ln offers a great combination of location, space and value.
Property Features
Property Type: Residential - Single Family
Cooling: Central Air, Electric
Fireplaces: 1
Garage: 2 car attached
Heating: Central, Electric
Home Style: Hill Country
Lot Size: 0.51 Acres
Roof Type: Composition, Shingle
Stories: 1.0
Year Built: 1981
Amenities
Beamed Ceilings
Bookcases
Ceiling Fan(s)
Dry Bar
Double Vanity
Open Floorplan
Natural Woodwork
Walk-In Closet(s)
Storage
Feature Descriptions
Appliances: Dishwasher, Electric Water Heater, Disposal, Refrigerator, Some Electric Appliances, Built-In Oven, Cooktop
Body of Water: Woods
Community Features: None
Days on Site: 2
Exterior: Frame, Stone, Stone Veneer
Fencing: None
Fireplace: Family Room, Wood Burning
Flooring: Carpet, Tile
Laundry: Laundry in Utility Room, Laundry Room
Parcel#: R22183
Parking: Attached, Garage, Garage Faces Side
Parking Notes: Attached, Garage, Garage Faces Side
Special View Info: Trees/Woods
Utilities: Electricity Available, High Speed Internet Available
Water: Private, See Remarks
Local Schools
High School: Wimberley High School
Middle School: Danforth Junior High School
Elementary School: Jacob's Well
School District: Wimberley ISD
Listed By / Shown By
Listed By
Agency Name: Keller Williams Realty - Partn
Agency Phone: (512) 842-1272
Shown By
Agent Name: Justin Edwards
Agent Phone: (254) 749-7187
Agency Title: Kelly, Realtors
Agency Email: info@kellyrealtors.com
Agency Text: (254) 717-6447

Estimate Your Payment
Estimated Payment
$ 1,004.38 per month $888.00 Principal & Interest $0.00 Property Tax (data not provided by mls) $116.38 Homeowner's Insurance
21 Shady Grove Lane | MLS# 625489
This single family home located at 21 Shady Grove Lane, Wimberley, TX 78676 is currently listed for sale with an asking price of $399,000. This property was built in 1981 and has 3 bedrooms and 2 full and 1 partial baths with 2081 sq. ft. Shady Grove Lane is located in the Brook Meadow subdivision within the Wimberley ISD school district. Search Brook Meadow real estate on justinedwards.kellyrealtors.com today.