
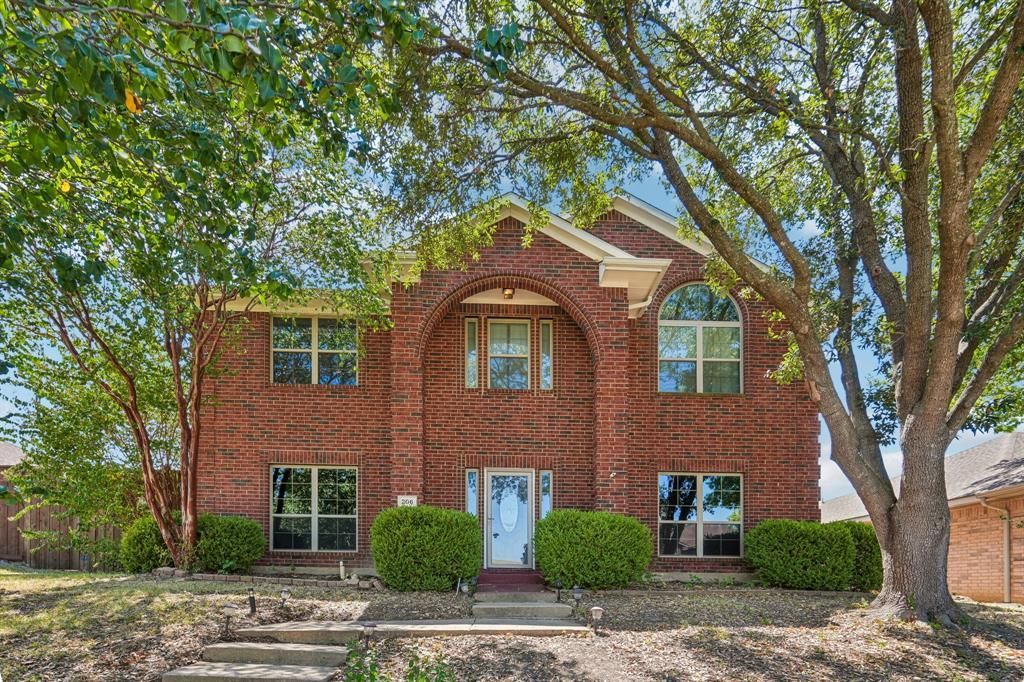
BEDS4
BATHS2 full 1 partial
SQUARE FEET2,392
MLS#21388411
STATUSActive
PROPERTY TYPEResidential - Single Family
SUBDIVISIONRush Creek Estates Ph II
SCHOOLWylie ISD
Property Description
Welcome to 206 Tanglewood Drive, where spacious living meets your own private backyard retreat with a pool and spa! This inviting Wylie home offers 4 bedrooms, 2.5 baths, 2,392 square feet, and a functional layout with multiple living and dining spaces, giving you plenty of room to spread out and make the home your own. The kitchen features ample cabinetry with a great sized pantry, and a center island, opening easily to the surrounding living and dining areas. The spacious primary suite includes a private bath with dual vanities and a large walk-in shower and closet. Step outside to a backyard made for Texas summers, complete with a sparkling pool and spa, covered patio, and plenty of space for entertaining or relaxing. A separate paved side area adds even more versatility and would make a great spot for a basketball setup, outdoor workout space, or additional recreation area. Mature trees add shade and character to the property, while the established neighborhood offers convenient access to shopping, dining, schools, and major roadways. With four bedrooms, nearly 2,400 square feet, flexible living spaces, and a backyard designed to be enjoyed, this home has plenty to offer inside and out.
Property Features
Property Type: Residential - Single Family
Cooling: Central Air, Electric
Fireplaces: 1
Garage: 2 car attached
Heating: Central, Electric, Fireplace(s)
Home Style: Traditional
Lot Size: 0.18 Acres
Roof Type: Composition
Year Built: 1998
Amenities
Decorative Lighting
Eat-in Kitchen
Granite Counters
Kitchen Island
Walk-In Closet(s)
Covered Patio/Porch
Rain Gutters
Feature Descriptions
Appliances: Dishwasher, Disposal, Gas Cooktop, Gas Oven, Microwave
Days on Site: 2
Exterior: Brick
Fencing: Back Yard, Fenced, Gate, High Fence, Privacy, Wood
Fireplace: Brick, Wood Burning
Flooring: Carpet, Tile
Laundry: Full Size W/D Area, Dryer Hookup, Washer Hookup
Lot: Interior Lot, Landscaped, Lrg. Backyard Grass
Parcel#: R164300400401
Parking: Concrete, Driveway, Enclosed, Garage, Garage Faces Rear
Parking Notes: Concrete, Driveway, Enclosed, Garage, Garage Faces Rea
Pool: In Ground, Outdoor Pool, Pool/Spa Combo
Swimming Pool: Yes
Utilities: Alley, City Sewer, City Water, Curbs, Electricity Connected, Individual Gas Meter, Individual Water Meter
Local Schools
Elementary School: Akin
School District: Wylie ISD
Listed By / Shown By
Listed By
Agency Name: Funk Realty Group, LLC
Agency Contact: 972-716-3865
Agent Name: Victoria Hughes

Shown By
Agent Name: Justin Edwards
Agent Phone: (254) 749-7187
Agency Title: Kelly, Realtors

Estimate Your Payment
Estimated Payment
$ 1,132.75 per month $1,001.50 Principal & Interest $0.00 Property Tax (data not provided by mls) $131.25 Homeowner's Insurance
206 Tanglewood Drive | MLS# 21388411
This single family home located at 206 Tanglewood Drive, Wylie, TX 75098 is currently listed for sale with an asking price of $450,000. This property was built in 1998 and has 4 bedrooms and 2 full and 1 partial baths with 2392 sq. ft. Tanglewood Drive is located in the Rush Creek Estates Ph II subdivision within the Wylie ISD school district. Search Rush Creek Estates Ph II real estate on justinedwards.kellyrealtors.com today.