
BEDS3
BATHS2 full
SQUARE FEET2,505
MLS#2017522
STATUSNew
PROPERTY TYPEResidential - Single Family
SUBDIVISIONCASTLE RIDGE
SCHOOLNew Braunfels
Property Description
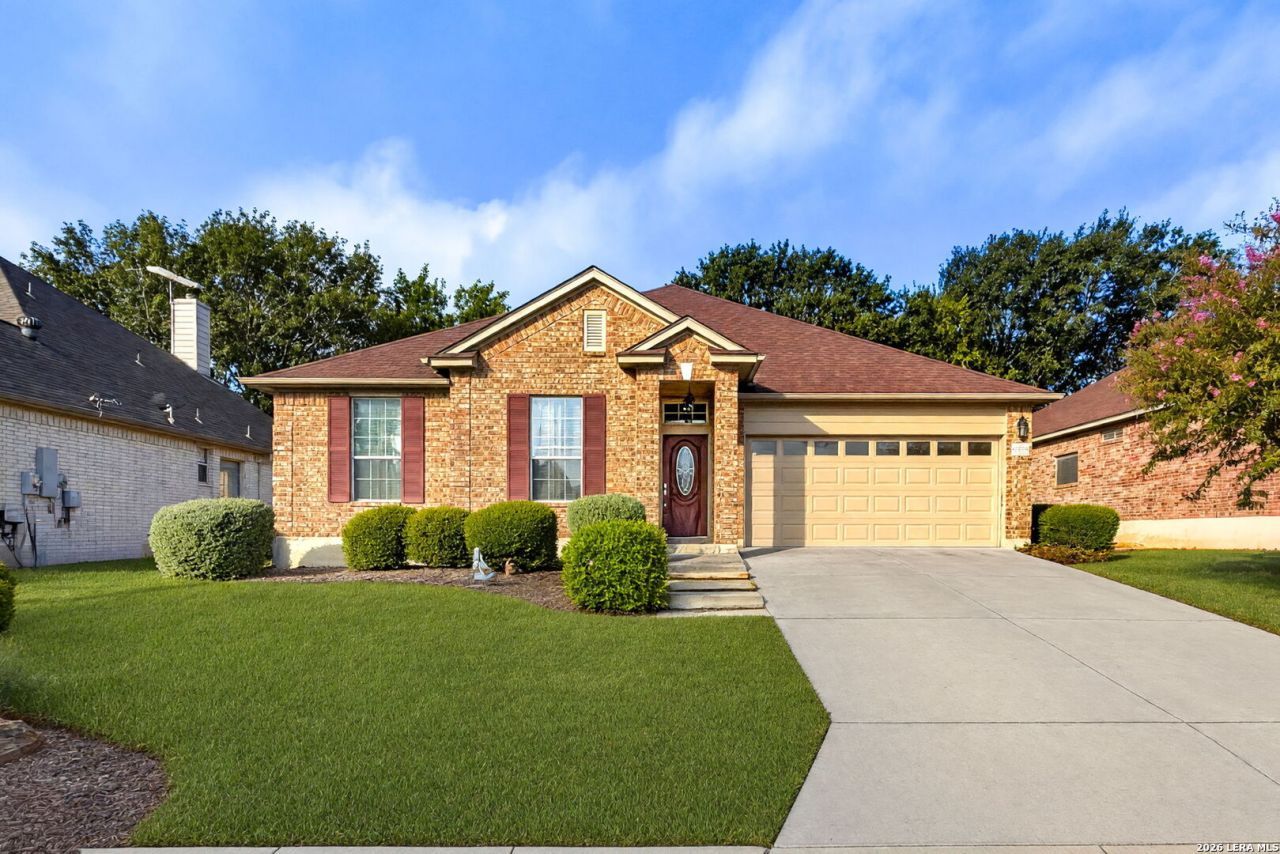
Discover this stunning single-story home in the desirable community of New Braunfels! Flexible floorplan with an office and two dining areas. Designed with an open-concept, this home offers a spacious living area thats perfect for entertaining and everyday living that includes a wood burning fireplace. The stylish kitchen features a convenient breakfast bar overlooking the main living space, while the private primary suite provides a relaxing retreat with dual vanities, a walk-in shower, and ample space to unwind. Enjoy outdoor living on the covered porch which includes two climate controlled rooms. Take advantage of the attached two-car garage for added convenience. Thoughtfully designed with modern finishes and functional living spaces, this beautiful home offers the perfect blend of comfort and style. Dont miss your opportunity to own a home in New Braunfels ISD-schedule your showing today. This is a must-see!
Property Features
Property Type: Residential - Single Family
Cooling: One Central
Fenced: Yes
Fireplaces: 1
Fuel Type: Electric
Heating: Central
Home Style: One Story
Lot Size: 0.17 Acres
Roof Type: Composition
Stories: 1.0
Taxes: $6,116
Year Built: 2004
Feature Descriptions
Builder Name: 0
Days on Site: 3
Exterior: Brick, Cement Fiber
Exterior: Covered Patio, Privacy Fence, Has Gutters, Mature Trees, Workshop
Fireplace: One, Living Room
Flooring: Carpeting, Ceramic Tile, Laminate
Foundation: Slab
HOA Mandatory: No
Inclusions: Washer Connection, Dryer Connection, Cook Top, Built-In Oven, Microwave Oven, Disposal, Dishwasher, Water Softener (owned), Electric Water Heater
Interior: One Living Area, Two Eating Areas, Breakfast Bar, Walk-In Pantry, Study/Library, Utility Room Inside,1st Floor Lvl/No Steps, High Ceilings, Open Floor Plan, Cable TV Available, High Speed Internet, Telephone, Walk in Closets
Neighborhood Amenities: None
Parking: Two Car Garage
Pool/Spa: None
Tax By Multiple Counties: No
Type: Single Family Detached
Water/Sewer: Water System, Sewer System
Windows: All Remain
Room Sizes
Bedroom 2: 11 X 11
Bedroom 3: 12 X 9
Kitchen: 13 X 13
Breakfast Room: 10 X 9
Dining Room: 12 X 10
Living Room: 20 X 18
Study/Office: 12 X 9
Other: 7 X 6
Pantry: 6 X 5
Local Schools
High School: Call District
Middle School: Call District
Elementary School: Call District
School District: New Braunfels
Listed By / Shown By
Listed By
Agency Name: Southern Capital Realty
Agency Phone: (830) 822-4259
Shown By
Agent Name: Justin Edwards
Agent Phone: (254) 749-7187
Agency Title: Kelly, Realtors
Agency Email: info@kellyrealtors.com
Agency Text: (254) 717-6447

Estimate Your Payment
Estimated Payment
$ 1,490.13 per month $866.86 Principal & Interest $509.67 Property Tax $113.60 Homeowner's Insurance
2042 Carlisle Castle Dr | MLS# 2017522
This single family home located at 2042 Carlisle Castle Dr, New Braunfels, TX 78130 is currently listed for sale with an asking price of $389,500. This property was built in 2004 and has 3 bedrooms and 2 full baths with 2505 sq. ft. Carlisle Castle Dr is located in the CASTLE RIDGE subdivision within the New Braunfels school district. Search CASTLE RIDGE real estate on justinedwards.kellyrealtors.com today.