
BEDS4
BATHS2 full
SQUARE FEET1,666
MLS#20933077
STATUSActive
PROPERTY TYPEResidential - Single Family
SUBDIVISIONWashington Park Add
SCHOOLSherman ISD
Property Description
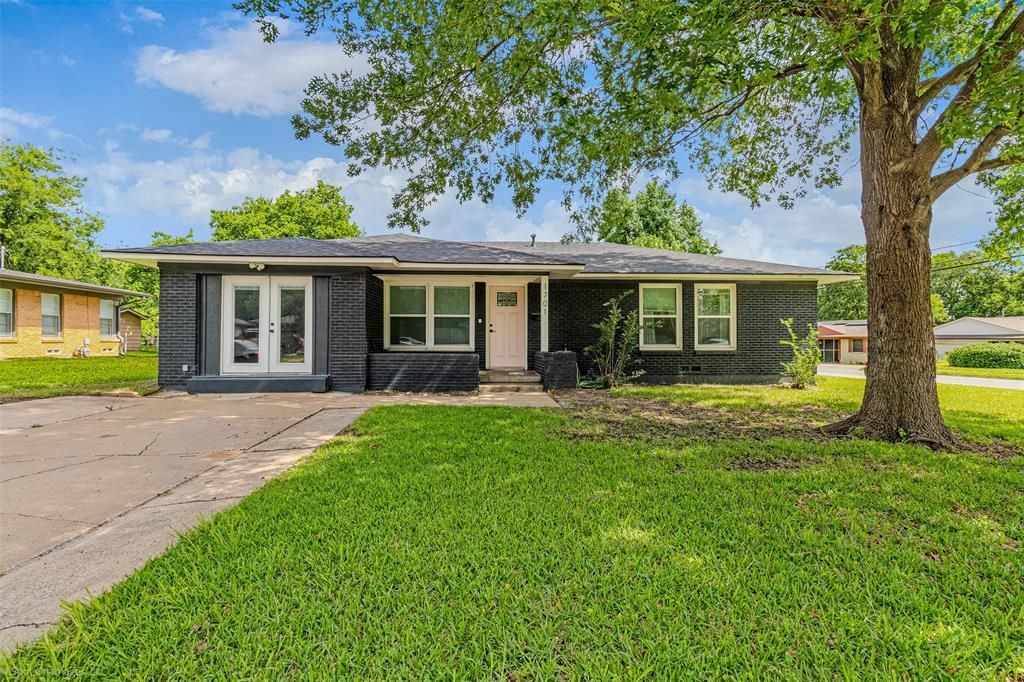
Modern charm is what you will find in this fully renovated 4 bedroom 2 bath home situated on a corner lot in West Sherman! Spacious open floor plan with plenty of natural light and beautiful vinyl floors throughout. This darling kitchen features classic white subway tile, shaker style cabinetry, granite countertops and stunning stainless steel appliances with space for a breakfast area. Directly off of the kitchen find your large backyard, featuring a courtyard patio area, outfitted with dreamy string lights which makes it perfect for entertaining! You will enter the home into a spacious combined living and dining area with the Master bedroom with ensuite and laundry off to your left. The remaining 3 bedrooms and full bath are just down the hall. This home is the perfect place to relax and enjoy your family and friends! Call your favorite Realtor for a private showing today!
Property Features
Property Type: Residential - Single Family
Cooling: Ceiling Fan(s), Central Air, Electric
Heating: Central, Natural Gas
Lot Size: 0.18 Acres
Roof Type: Composition
Year Built: 1955
Amenities
Decorative Lighting
High Speed Internet Available
Courtyard
Feature Descriptions
Appliances: Dishwasher, Disposal, Gas Cooktop, Gas Oven, Gas Range, Microwave, Plumbed For Gas in Kitchen
Days on Site: 40
Exterior: Brick
Fencing: Fenced, Wood
Flooring: Vinyl
Laundry: Electric Dryer Hookup, Stacked W/D Area
Lot: Corner Lot, Few Trees, Lrg. Backyard Grass
Parcel#: 158978
Parking: Concrete, Driveway, No Garage
Parking Notes: Concrete, Driveway, No Garage
Patio/Porch: Patio
Utilities: City Sewer, City Water, Electricity Available, Electricity Connected
Room Sizes
Bedroom-Primary: 22.00 x 11.00 Level - 1
Bedroom: 15.00 x 11.00 Level - 1
Bedroom: 12.00 x 10.00 Level - 1
Bedroom: 11.00 x 10.00 Level - 1
Living Room: 14.00 x 12.00 Level - 1
Dining Room: 10.00 x 10.00 Level - 1
Local Schools
Elementary School: Wakefield
School District: Sherman ISD
Listed By / Shown By
Listed By
Agency Name: Homes By Lainie Real Estate Group
Agency Contact: 903-786-6063
Agent Name: Ashley Ned

Shown By
Agent Name: Justin Edwards
Agent Phone: (254) 749-7187
Agency Title: Kelly, Realtors

Estimate Your Payment
Estimated Payment
$ 752.65 per month $665.44 Principal & Interest $0.00 Property Tax (data not provided by mls) $87.21 Homeowner's Insurance
1701 W College Street | MLS# 20933077
This single family home located at 1701 W College Street, Sherman, TX 75092 is currently listed for sale with an asking price of $299,000. This property was built in 1955 and has 4 bedrooms and 2 full baths with 1666 sq. ft. W College Street is located in the Washington Park Add subdivision within the Sherman ISD school district. Search Washington Park Add real estate on justinedwards.kellyrealtors.com today.