
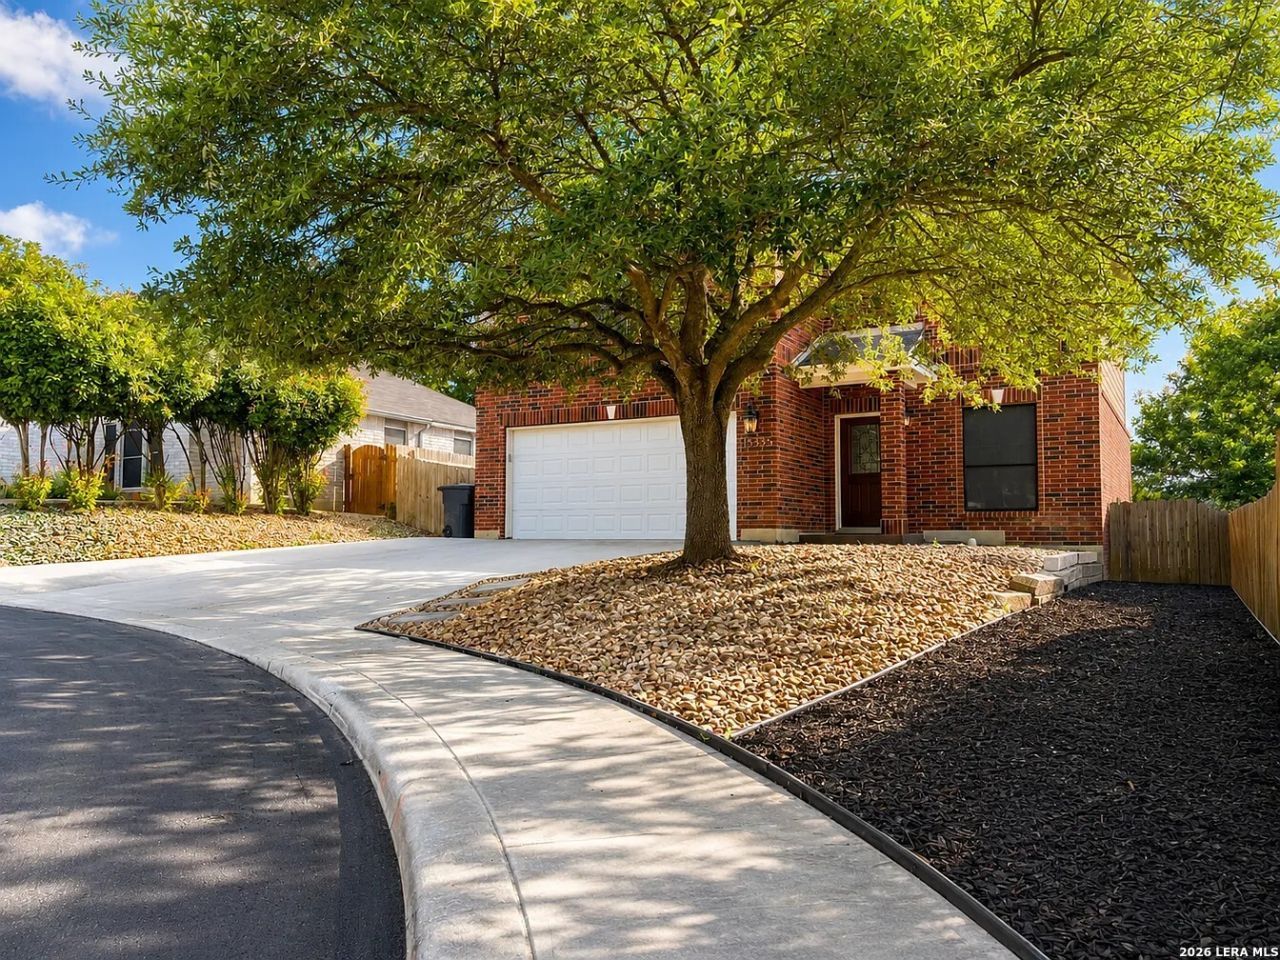
BEDS4
BATHS2 full 1 partial
SQUARE FEET1,810
MLS#1995507
STATUSActive/Application Received
PROPERTY TYPERental - Single Family
SUBDIVISIONSPRING CREEK
SCHOOLNorth East ISD
Property Description
Now available for lease! This beautifully remodeled, move-in-ready home offers the perfect combination of style, comfort, and space. The open-concept floor plan is filled with natural light and features attractive wood-look flooring throughout the main living areas. The updated kitchen is designed for both everyday living and entertaining, offering abundant counter space, ample cabinetry, and a cozy breakfast nook. All bedrooms are generously sized, providing plenty of room for family members, guests, or a home office. The spacious primary suite features a private bath with a relaxing garden tub, separate walk-in shower, and ample space to create your own personal retreat. Step outside to enjoy the large backyard, perfect for relaxing, entertaining, or outdoor activities. Conveniently located near shopping, dining, schools, and major highways, this exceptional rental home is ready for immediate occupancy. North East ISD. Schedule your private showing today!
Property Features
Property Type: Rental - Single Family
Cooling: One Central
Fenced: Yes
Fuel Type: Electric, Natural Gas
Heating: Central
Home Style: Two Story
Lot Size: 0.14 Acres
Roof Type: Composition
Year Built: 2000
Feature Descriptions
Days on Site: 27
Exterior: Privacy Fence
Exterior: Brick,3 Sides Masonry
Foundation: Slab
Inclusions: Ceiling Fans, Chandelier, Washer Connection, Dryer Connection, Cook Top, Microwave Oven, Disposal, Dishwasher, Ice Maker Connection, Smoke Alarm, Smooth Cooktop
Interior: One Living Area, Liv/Din Combo, Eat-In Kitchen, Island Kitchen, Utility Room Inside, High Ceilings, Open Floor Plan
Miscellaneous: Owner-Manager
Neighborhood Amenities: None
Parking: Two Car Garage, Attached
Pool/Spa: None
Supplier - Electric: CPS
Supplier - Gas: CPS
Supplier - Sewer: SAWS
Supplier - Water: SAWS
Type: Single Family Detached
Water/Sewer: Water System, Sewer System
Windows: All Remain
Room Sizes
Bedroom 2: 12 X 11
Bedroom 3: 12 X 11
Kitchen: 12 X 12
Breakfast Room: 8 X 8
Living Room: 14 X 14
Utility Room: 6 X 4
Local Schools
High School: Madison
Middle School: Harris
Elementary School: Stahl
School District: North East ISD
Listed By / Shown By
Listed By
Agency Name: Keller Williams Heritage
Agency Phone: (210) 493-3030
Shown By
Agent Name: Justin Edwards
Agent Phone: (254) 749-7187
Agency Title: Kelly, Realtors
Agency Email: info@kellyrealtors.com
Agency Text: (254) 717-6447

15335 Spring Land | MLS# 1995507
This property located at 15335 Spring Land, San Antonio, TX 78247 is currently listed for rent with an asking price of $2,250 / Monthly. Spring Land is located within the North East ISD school district. Search San Antonio real estate on justinedwards.kellyrealtors.com today.