
BEDS3
BATHS2 full
SQUARE FEET1,568
MLS#21384285
STATUSActive
PROPERTY TYPEResidential - Single Family
SCHOOLLingleville ISD
Property Description
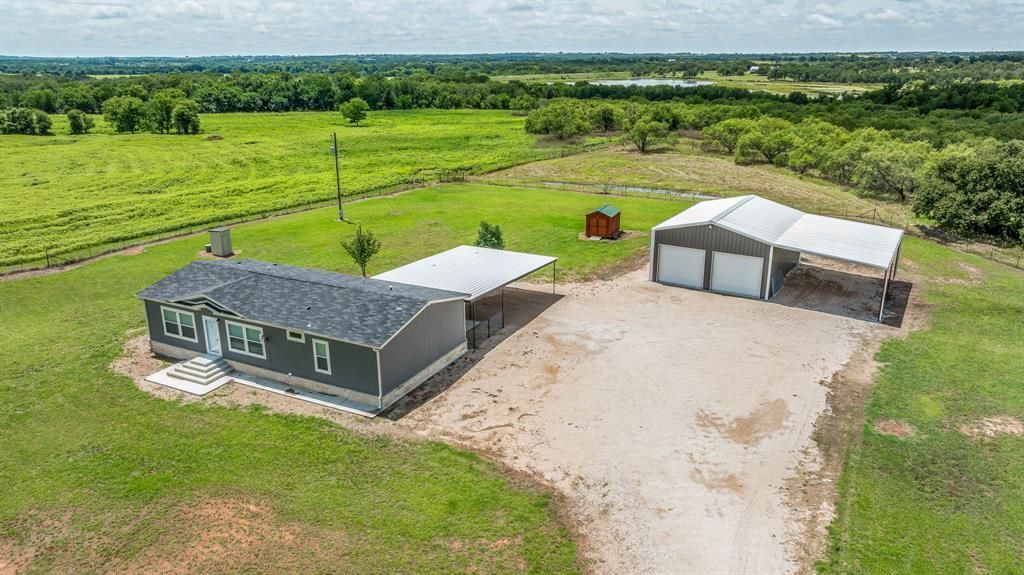
Check this one out! Located on Hwy 8 in between Stephenville and Lingleville! This is a very desirable area! The home is a 2022 model double wide that has been installed the right way and rocked all the around the bottom! This one is literally like brand new, and the home is just beautiful! There is a two car attached carport, and a recently built 30x40 shop with a 25x40 roof extension, it has its own water well and newly install convention septic system! The property is completely fenced, ag exempt and ready!! There is a set of pipe corrals and fenced in area for your livestock, horses or show animals! This place is extremely nice and is literally move in ready! Properties like this are few and far between in the Lingleville community! So come take a look and make it you own!!
Property Features
Property Type: Residential - Single Family
Lot Size: 6.00 Acres
Year Built: 2022
Amenities
High Speed Internet Available
Feature Descriptions
Appliances: Dishwasher, Electric Cooktop, Electric Oven, Electric Range, Electric Water Heater
Days on Site: 2
Exclusions: All furnishings, mower, tractor and equipment!
Parcel#: R000075268
Parking: Detached Carport
Parking Notes: Detached Carport
Utilities: Asphalt, Co-op Electric, Septic, Well
Room Sizes
Bedroom-Primary: 15.00 x 13.00 Level - 1
Bedroom: 13.00 x 10.00 Level - 1
Bedroom: 13.00 x 10.00 Level - 1
Bath-Primary: 13.00 x 5.00 Level - 1
Bath-Full: 13.00 x 7.00 Level - 1
Dining Room: 13.00 x 10.00 Level - 1
Kitchen: 13.00 x 11.00 Level - 1
Living Room: 19.00 x 13.00 Level - 1
Laundry: 9.00 x 9.00 Level - 1
Local Schools
Elementary School: Linglevill
School District: Lingleville ISD
Listed By / Shown By
Listed By
Agency Name: Keller Williams Brazos West
Agency Contact: 254-592-6877
Agent Name: Sam Byrd

Shown By
Agent Name: Justin Edwards
Agent Phone: (254) 749-7187
Agency Title: Kelly, Realtors

Estimate Your Payment
Estimated Payment
$ 1,246.03 per month $1,101.66 Principal & Interest $0.00 Property Tax (data not provided by mls) $144.38 Homeowner's Insurance
14225 W Fm 8 | MLS# 21384285
This single family home located at 14225 W Fm 8, Stephenville, TX 76401 is currently listed for sale with an asking price of $495,000. This property was built in 2022 and has 3 bedrooms and 2 full baths with 1568 sq. ft. W Fm 8 is located within the Lingleville ISD school district. Search Stephenville real estate on justinedwards.kellyrealtors.com today.