
BEDS5
BATHS2 full 1 partial
SQUARE FEET2,555
MLS#21385263
STATUSActive
PROPERTY TYPEResidential - Single Family
SUBDIVISIONLogan Square
SCHOOLEverman ISD
Property Description
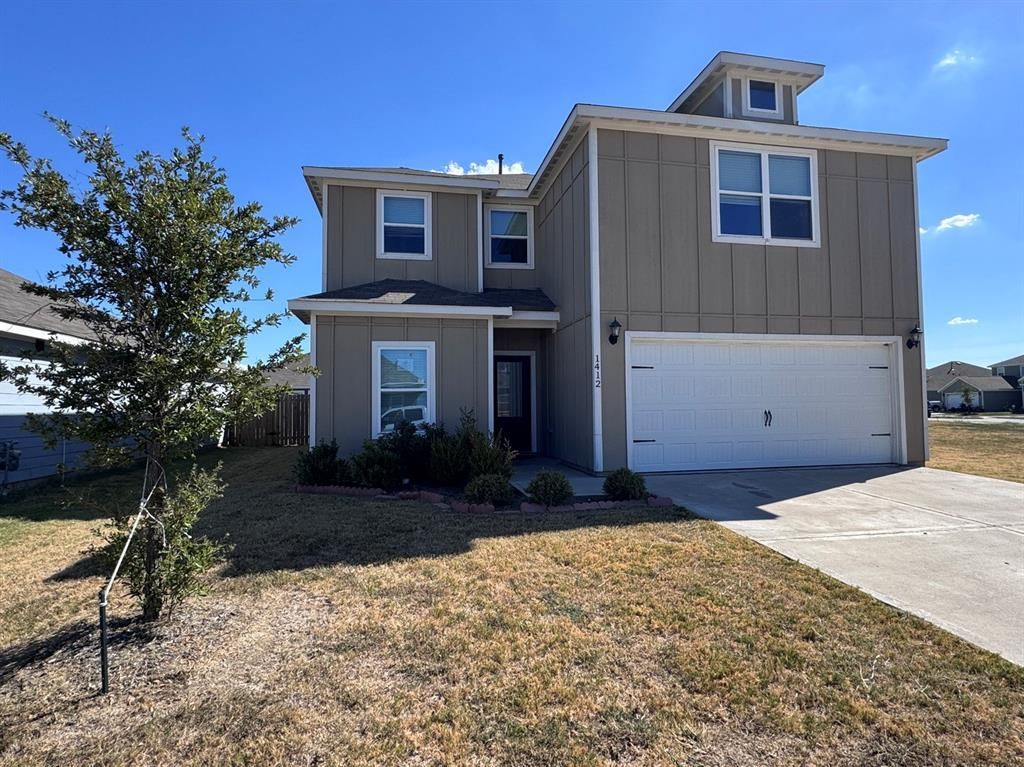
Spacious two-story home featuring 5 bedrooms, 2.5 bathrooms, a 2-car garage, and approximately 2,555 square feet. The open-concept floor plan offers a kitchen with granite countertops, dark cabinetry, stainless steel appliances, and a large breakfast bar overlooking the dining and living room. An upstairs second living area provides flexible space for a game room, media room, or home office. The fenced backyard includes an open patio with plenty of room for outdoor activities. All measurements, square footage, and school information are approximate and should be independently verified. Property is owned by the Secretary of Veterans Affairs and is being sold AS IS. Visit VRMProperties for additional information.
Property Features
Property Type: Residential - Single Family
Cooling: Ceiling Fan(s), Central Air, Electric
Garage: 2 car attached
Heating: Natural Gas
Home Style: Traditional
Lot Size: 0.22 Acres
Roof Type: Composition
Year Built: 2022
Amenities
Eat-in Kitchen
Granite Counters
High Speed Internet Available
Feature Descriptions
Appliances: Dishwasher, Disposal, Gas Range, Microwave
Exterior: Siding
Fencing: Wood
Flooring: Carpet, Luxury Vinyl Plank
HOA Fee: 468/ Annually
Laundry: Electric Dryer Hookup, Gas Dryer Hookup, Utility Room, Full Size W/D Area, Dryer Hookup, Washer Hookup
Lot: Interior Lot, Subdivision
Parcel#: 42776234
Parking: Garage, Garage Faces Front, Garage Single Door
Parking Notes: Garage, Garage Faces Front, Garage Single Door
Utilities: City Sewer, City Water, Curbs, Individual Gas Meter, Individual Water Meter, Natural Gas Available
Room Sizes
Kitchen: 13.00 x 10.00 Level - 1
Living Room: 15.00 x 17.00 Level - 1
Bedroom-Primary: 12.00 x 16.00 Level - 1
Bedroom: 10.00 x 14.00 Level - 2
Bedroom: 12.00 x 14.00 Level - 2
Game Room: 19.00 x 19.00 Level - 2
Dining Room: 12.00 x 12.00 Level - 1
Bedroom: 10.00 x 15.00 Level - 2
Bedroom: 12.00 x 14.00 Level - 2
Utility Room: 8.00 x 5.00 Level - 2
Local Schools
Elementary School: Townley
School District: Everman ISD
Listed By / Shown By
Listed By
Agency Name: Susy Saldivar Real Estate
Agency Contact: 817-846-3584
Agent Name: Susy Saldivar

Shown By
Agent Name: Justin Edwards
Agent Phone: (254) 749-7187
Agency Title: Kelly, Realtors

Estimate Your Payment
Estimated Payment
$ 803.00 per month $709.96 Principal & Interest $0.00 Property Tax (data not provided by mls) $93.04 Homeowner's Insurance
1412 Woodwinds Drive | MLS# 21385263
This single family home located at 1412 Woodwinds Drive, Fort Worth, TX 76140 is currently listed for sale with an asking price of $319,000. This property was built in 2022 and has 5 bedrooms and 2 full and 1 partial baths with 2555 sq. ft. Woodwinds Drive is located in the Logan Square subdivision within the Everman ISD school district. Search Logan Square real estate on justinedwards.kellyrealtors.com today.