
BEDS4
BATHS3 full 1 partial
SQUARE FEET3,230
MLS#21387664
STATUSActive
PROPERTY TYPEResidential - Single Family
SUBDIVISIONHighland Farms
SCHOOLWylie ISD, Taylor Co.
Property Description
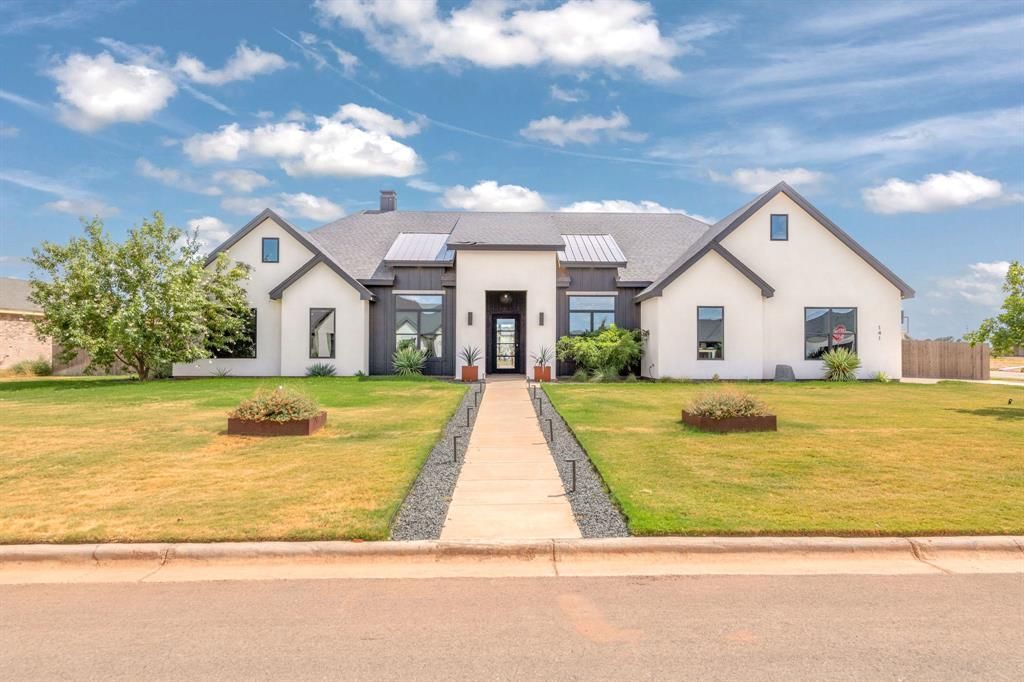
141 Gainesway is a breathtaking custom Kyle Paul Construction home with upgrades and upscale design throughout, featuring a chic and modern design. This home has 4 generous bedrooms, 4 bathrooms, 2 of which are ensuites, with the primary ensuite that includes a stunning and extra-large primary shower and tub combo that is unforgettable. An over-sized kitchen made for entertaining, gorgeous gas fireplace and living room built-ins, butlers pantry, and additional living or office space, there was no stone left unturned to get the perfect layout in this home. Right outside the backdoors is a travertine tiled outdoor living space leading to a custom heated pool and hot tub, gorgeous landscaping, lighting, and water features. This home sits on a corner lot with mountain views out the south and west windows, offering ample parking and an upgraded two door garage, all just minutes from Abilene and 83 84, Hendrick South, Mall of Abilene, and Wylie schools. The thoughtfully curated design of this gorgeous home is a MUST SEE!!
Property Features
Property Type: Residential - Single Family
Cooling: Central Air, Electric
Fireplaces: 1
Garage: 2 car attached
Heating: Central, Fireplace(s)
Home Style: Ranch
Lot Size: 0.52 Acres
Roof Type: Composition, Metal
Year Built: 2023
Amenities
Decorative Lighting
Eat-in Kitchen
Kitchen Island
Natural Woodwork
Open Floorplan
Pantry
Walk-In Closet(s)
Second Primary Bedroom
Feature Descriptions
Appliances: Dishwasher, Disposal, Gas Range, Double Oven
Community Features: Curbs
Days on Site: 4
Fireplace: Gas, Gas Logs, Living Room
Flooring: Luxury Vinyl Plank
HOA Fee: 250/ Annually
Laundry: Utility Room, Full Size W/D Area
Parcel#: 1085942
Parking: Additional Parking, Concrete, Driveway, Epoxy Flooring, Garage, Garage Door Opener, Garage Double Door, Garage Faces Side
Parking Notes: Additional Parking, Concrete, Driveway, Epoxy Floorin
Patio/Porch: Covered
Pool: Heated, In Ground, Water Feature
Swimming Pool: Yes
Utilities: Aerobic Septic, All Weather Road, Concrete, Curbs, Outside City Limits
Window: Electric Shades, Window Coverings
Local Schools
Elementary School: Wylie West
School District: Wylie ISD, Taylor Co.
Listed By / Shown By
Listed By
Agency Name: Sendero Properties, LLC
Agency Contact: 325-267-3100
Agent Name: Kelsey Holson

Shown By
Agent Name: Justin Edwards
Agent Phone: (254) 749-7187
Agency Title: Kelly, Realtors

Estimate Your Payment
Estimated Payment
$ 2,454.30 per month $2,169.93 Principal & Interest $0.00 Property Tax (data not provided by mls) $284.38 Homeowner's Insurance
141 Gainesway Drive | MLS# 21387664
This single family home located at 141 Gainesway Drive, Abilene, TX 79606 is currently listed for sale with an asking price of $975,000. This property was built in 2023 and has 4 bedrooms and 3 full and 1 partial baths with 3230 sq. ft. Gainesway Drive is located in the Highland Farms subdivision within the Wylie ISD, Taylor Co. school district. Search Highland Farms real estate on justinedwards.kellyrealtors.com today.