
BEDS3
BATHS2 full
SQUARE FEET1,779
MLS#2018441
STATUSNew
PROPERTY TYPERental - Single Family
SUBDIVISIONBRIDLEWOOD PARK
SCHOOLJudson
Property Description
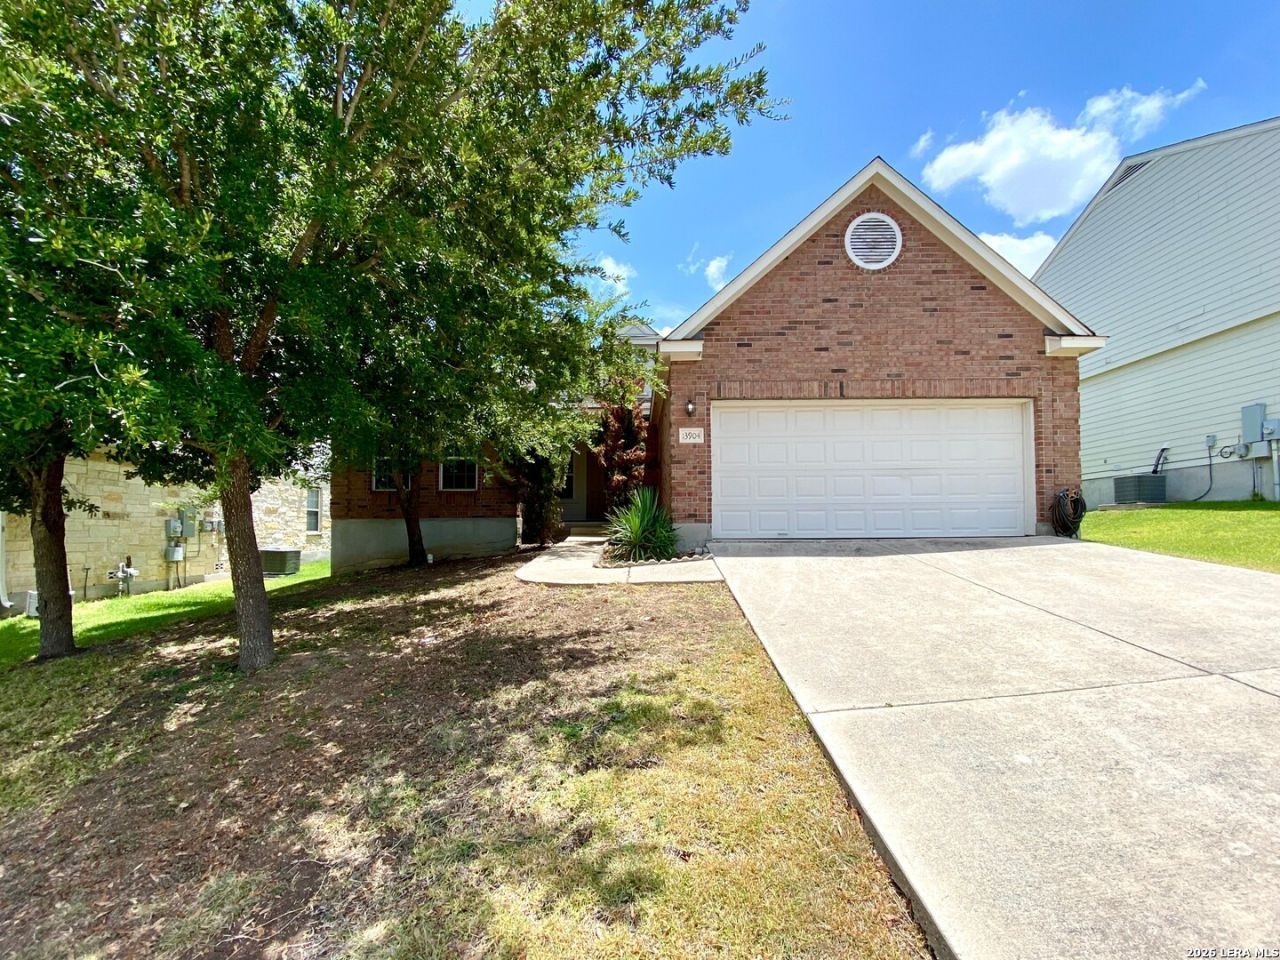
Beautiful one story 3 bedroom 2 bath home conveniently located in the secluded Bridlewood Park community. Just minutes away from the hustle and bustle of the Forum, IKEA and other near by shopping, this home may just be the right fit for you! This open floor plan design is perfectly set up for entertaining guests and quite evenings relaxing on the oversized back patio! Spacious living room area is neatly placed between the dual dining areas with the kitchen in the center to even better showcase those entertaining skills for holiday get togethers! Master Bedroom area is nicely split at the back of the home providing great views to the backyard area and privacy from the additional bedrooms at the front of the home.
Property Features
Property Type: Rental - Single Family
Cooling: One Central
Fenced: Yes
Fuel Type: Electric
Heating: Central
Home Style: One Story
Lot Size: 0.18 Acres
Roof Type: Composition
Year Built: 2005
Feature Descriptions
Exterior: Brick
Exterior: Covered Patio, Privacy Fence, Double Pane Windows
Foundation: Slab
Inclusions: Ceiling Fans, Washer Connection, Dryer Connection, Self-Cleaning Oven, Microwave Oven, Stove/Range, Disposal, Dishwasher, Ice Maker Connection, Vent Fan, Smoke Alarm, Pre-Wired for Security, Gas Water Heater, Garage Door Opener
Interior: One Living Area, Separate Dining Room, Eat-In Kitchen, Two Eating Areas, Breakfast Bar, Utility Room Inside, Secondary Bedroom Down,1st Floor Lvl/No Steps, High Ceilings, Open Floor Plan, Cable TV Available, High Speed Internet
Miscellaneous: Broker-Manager
Neighborhood Amenities: None
Parking: Two Car Garage
Pool/Spa: None
Type: Single Family Detached
Water/Sewer: Water System, Sewer System
Windows: All Remain
Room Sizes
Bedroom 2: 11 X 11
Bedroom 3: 12 X 11
Kitchen: 13 X 11
Breakfast Room: 13 X 11
Dining Room: 13 X 11
Living Room: 22 X 16
Utility Room: 7 X 7
E X try: 7 X 5
Local Schools
High School: Call District
Middle School: Call District
Elementary School: Call District
School District: Judson
Listed By / Shown By
Listed By
Agency Name: ForeFront Property Management
Agency Phone: (210) 418-1880
Shown By
Agent Name: Justin Edwards
Agent Phone: (254) 749-7187
Agency Title: Kelly, Realtors
Agency Email: info@kellyrealtors.com
Agency Text: (254) 717-6447

13904 Belgravia | MLS# 2018441
This property located at 13904 Belgravia, Live Oak, TX 78233 is currently listed for rent with an asking price of $1,850 / Monthly. Belgravia is located within the Judson school district. Search Live Oak real estate on justinedwards.kellyrealtors.com today.