
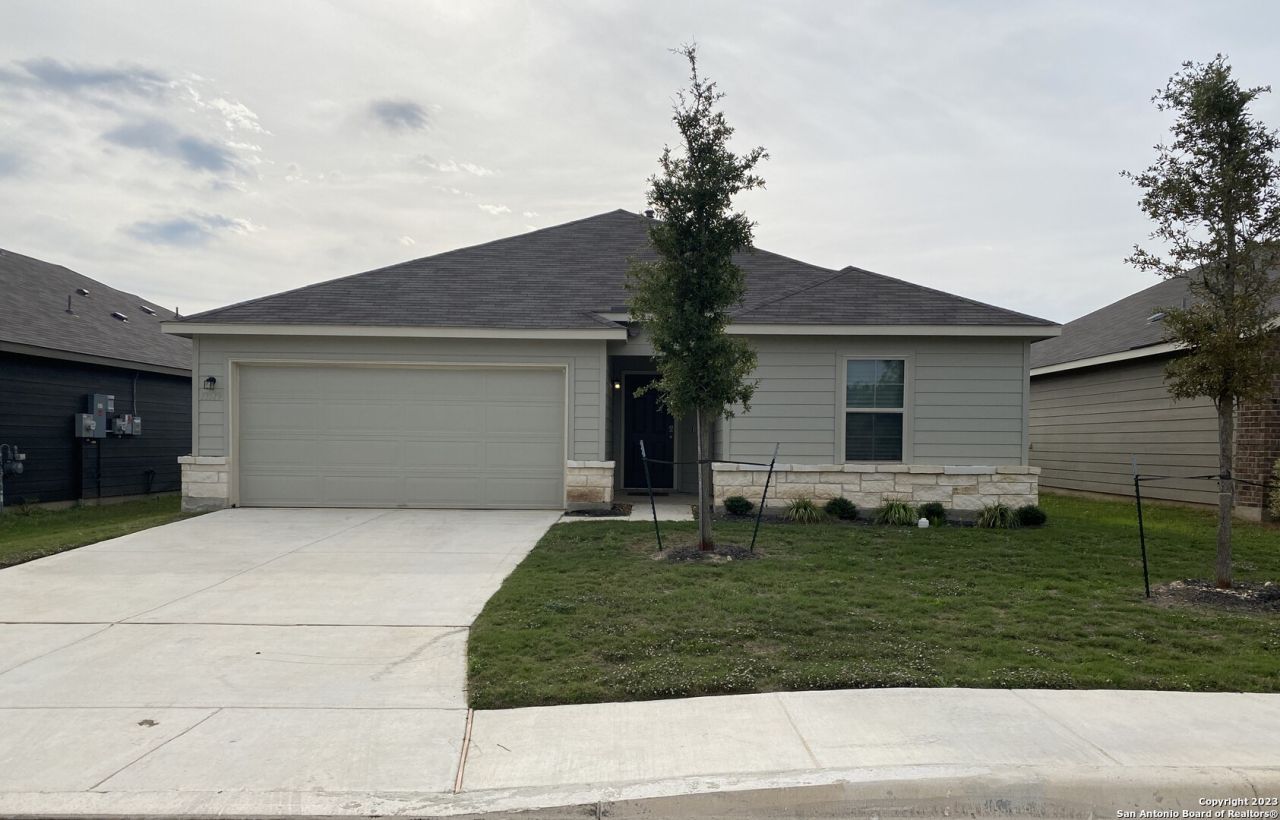
BEDS3
BATHS2 full
SQUARE FEET1,832
MLS#2016813
STATUSNew
PROPERTY TYPERental - Single Family
SUBDIVISIONWINDBROOK
SCHOOLNorthside
Property Description
Fantastic 3 bedroom, 2 bathroom home perfect for entertaining with an office/guest room, open floor plan, large backyard and good-sized covered patio facing a green belt showcasing beautiful Texas sunsets. The spacious kitchen features a dining area nook, canned recessed lights, granite counters, large island, stainless steel appliances, gas cooking, a pantry and lots of cabinets for storage. The primary bedroom with vaulted ceiling, a spacious walk-in closet and expansive bathroom is nestled in the corner
Property Features
Property Type: Rental - Single Family
Cooling: One Central
Fenced: Yes
Fuel Type: Natural Gas
Heating: Central
Home Style: One Story
Lot Size: 0.15 Acres
Year Built: 2021
Feature Descriptions
Builder Name: MI
Days on Site: 3
Exterior: Covered Patio, Privacy Fence
Inclusions: Ceiling Fans, Washer, Dryer, Microwave Oven, Stove/Range, Gas Cooking, Refrigerator, Disposal, Dishwasher, Ice Maker Connection, Smoke Alarm, Security System (Owned), Gas Water Heater, Garage Door Opener, Plumb for Water Softener, Private Garbage Service
Interior: One Living Area, Eat-In Kitchen, Island Kitchen,1st Floor Lvl/No Steps, High Ceilings, Open Floor Plan, Laundry Room
Miscellaneous: Broker-Manager
Neighborhood Amenities: Pool, Playground, BBQ/Picnic
Parking: Two Car Garage
Pool/Spa: None
Security: yes
Supplier - Electric: CPS
Supplier - Garbage: Metro
Supplier - Gas: CPS
Supplier - Sewer: SAWS
Supplier - Water: SAWS
Type: Single Family Detached
Water/Sewer: Water System
Windows: None Remain
Room Sizes
Bedroom 2: 12 X 13
Bedroom 3: 12 X 10
Kitchen: 14 X 13
Dining Room: 7 X 11
Living Room: 15 X 9
Utility Room: 7 X 6
Study/Office: 12 X 12
Bathroom 2: 5 X 10
Local Schools
High School: Sotomayor High School
Middle School: Straus
Elementary School: Katie Reed
School District: Northside
Listed By / Shown By
Listed By
Agency Name: People First Real Estate
Agency Phone: (210) 881-0599
Shown By
Agent Name: Justin Edwards
Agent Phone: (254) 749-7187
Agency Title: Kelly, Realtors
Agency Email: info@kellyrealtors.com
Agency Text: (254) 717-6447

13519 Sendero Roble | MLS# 2016813
This property located at 13519 Sendero Roble, San Antonio, TX 78253 is currently listed for rent with an asking price of $1,775 / Monthly. Sendero Roble is located within the Northside school district. Search San Antonio real estate on justinedwards.kellyrealtors.com today.