
BEDS4
BATHS2 full
SQUARE FEET2,395
MLS#21384515
STATUSActive
PROPERTY TYPEResidential - Single Family
SUBDIVISIONParkerville Meadows
SCHOOLDesoto ISD
Property Description
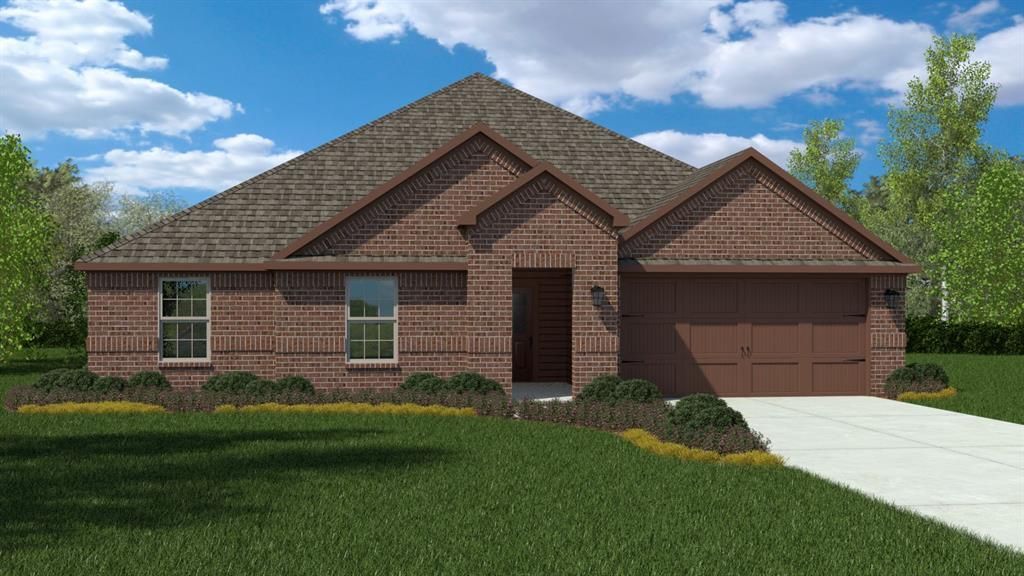
D.R. Horton America's Builder is now selling in Parkerville Meadows in Desoto and Desoto ISD! Offering captivating floor plans packed with a host of included features and high end finishes designed for every stage of life! Stunning Single Story 4 bedroom Harrison Floorplan-Elevation G, with an estimated Fall completion. Home features a Study, open concept Living, Dining and large Chef's Kitchen in the heart of the Home with large Island, Granite Countertops, pendant lights, cabinet hardware, Stainless Steel Appliances, Electric Range, and big walk-in Pantry. Spacious Living and large Primary Bedroom with garden tub, separate walk-in shower and walk-in Closet. Designer Package including tiled Entry, Halls, Living, Dining and Wet areas plus Home is Connected Smart Home Technology. Covered back Patio, full gutters, 6 foot fenced Backyard, Landscaping Package, full Sprinkler System, Garage Door Opener and much more! Residents can enjoy leisurely walks along the community’s walking trail or let children play and explore at the on-site park and playground. For shopping and dining, Uptown Village Mall is just a short drive away, offering a variety of stores and restaurants to explore. And enjoy quick access to major roadways like Hwy 67 and I-20, allowing easy travel to downtown Dallas and surrounding areas.
Property Features
Property Type: Residential - Single Family
Cooling: Central Air, Electric, Heat Pump
Garage: 2 car attached
Heating: Central, Electric
Home Style: Traditional
Lot Size: 0.17 Acres
Roof Type: Composition
Year Built: 2026
Amenities
Decorative Lighting
Eat-in Kitchen
Granite Counters
High Speed Internet Available
Kitchen Island
Open Floorplan
Pantry
Smart Home System
Covered Patio/Porch
Rain Gutters
Private Yard
Feature Descriptions
Appliances: Dishwasher, Disposal, Electric Range, Electric Water Heater, Microwave, Vented Exhaust Fan
Exclusions: Minerals retained by Developer
Exterior: Brick, Frame, Siding
Fencing: Back Yard, Fenced, Wood
Fireplace: None
Flooring: Carpet, Ceramic Tile
HOA Fee: 350/ Annually
Lot: Few Trees, Interior Lot, Landscaped, Sprinkler System, Subdivision
Lot Dimensions: 60 x 128
Parcel#: #200796000G0280000
Parking: Garage, Garage Door Opener, Garage Faces Front, Garage Single Door
Parking Notes: Garage, Garage Door Opener, Garage Faces Front, Garag
Utilities: Cable Available, City Sewer, City Water, Community Mailbox, Concrete, Curbs, Electricity Connected, Individual Water Meter, Phone Available, Sewer Available, Sidewalk, Underground Utilities
Room Sizes
Living Room: 19.00 x 17.00 Level - 1
Dining Room: 14.00 x 10.00 Level - 1
Kitchen: 14.00 x 10.00 Level - 1
Bedroom-Primary: 16.00 x 15.00 Level - 1
Bedroom: 12.00 x 10.00 Level - 1
Bedroom: 12.00 x 10.00 Level - 1
Bedroom: 12.00 x 10.00 Level - 1
Office: 12.00 x 11.00 Level - 1
Utility Room: 7.00 x 6.00 Level - 1
Local Schools
Elementary School: Moates
School District: Desoto ISD
Listed By / Shown By
Listed By
Agency Name: Century 21 Mike Bowman, Inc.
Agency Contact: 817-354-7653
Agent Name: Stephen Kahn

Shown By
Agent Name: Justin Edwards
Agent Phone: (254) 749-7187
Agency Title: Kelly, Realtors

Estimate Your Payment
Estimated Payment
$ 1,015.30 per month $897.66 Principal & Interest $0.00 Property Tax (data not provided by mls) $117.64 Homeowner's Insurance
1333 Honey Creek Drive | MLS# 21384515
This single family home located at 1333 Honey Creek Drive , Desoto, TX 75115 is currently listed for sale with an asking price of $403,340. This property was built in 2026 and has 4 bedrooms and 2 full baths with 2395 sq. ft. Honey Creek Drive is located in the Parkerville Meadows subdivision within the Desoto ISD school district. Search Parkerville Meadows real estate on justinedwards.kellyrealtors.com today.