
BEDS5
BATHS4 full
SQUARE FEET3,219
MLS#21331195
STATUSActive
PROPERTY TYPEResidential - Single Family
SUBDIVISIONGateway Parks Add
SCHOOLForney ISD
Property Description
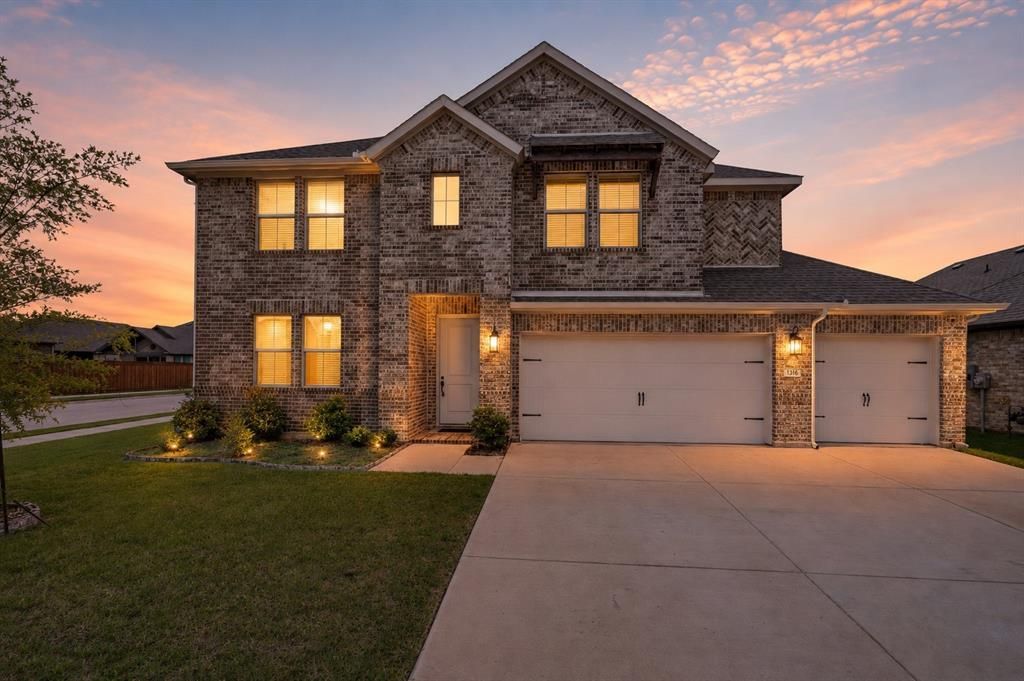
Built in 2024 and now offered at just $435,000, this move in ready 5 bedroom, 4 bath home with a 3 car garage offers exceptional value in Gateway Parks. With 3,219 square feet and approximately $76,900 in builder upgrades, this spacious floor plan features a private first floor guest suite, a dedicated dining room, and an open kitchen with stone countertops, a large island, gas cooking, built in appliances, walk in pantry, and abundant cabinetry overlooking the family room with fireplace.The first floor primary suite includes a spa inspired bath with dual sinks, a freestanding tub, separate shower, and a generous walk in closet. Upstairs offers three additional bedrooms, two full baths, and a versatile loft perfect for a game room or second living area. Additional highlights include luxury vinyl plank flooring, smart home features, a covered patio, and a fenced backyard.The seller is relocating and motivated to sell. Sale is contingent upon seller lender approval. Contact the listing agent for details. Enjoy Gateway Parks’ resort style pools, fitness center, playgrounds, splash park, trails, and more.
Property Features
Property Type: Residential - Single Family
Cooling: Central Air, Electric
Fireplaces: 1
Garage: 2 car attached
Heating: Central, Fireplace(s), Natural Gas
Home Style: Traditional
Lot Size: 0.19 Acres
Roof Type: Composition
Year Built: 2024
Amenities
Built-in Features
Cable TV Available
Decorative Lighting
Double Vanity
Eat-in Kitchen
High Speed Internet Available
Kitchen Island
Open Floorplan
Pantry
Smart Home System
Vaulted Ceiling(s)
Walk-In Closet(s)
Covered Patio/Porch
Rain Gutters
Feature Descriptions
Appliances: Dishwasher, Disposal, Gas Range, Gas Water Heater, Microwave
Days on Site: 9
Exterior: Brick
Fencing: Back Yard, Wood
Fireplace: Living Room
Flooring: Carpet, Ceramic Tile, Luxury Vinyl Plank
HOA Fee: 75/ Monthly
Laundry: Utility Room, Full Size W/D Area, Dryer Hookup, Washer Hookup
Lot: Corner Lot, Landscaped, Lrg. Backyard Grass, Sprinkler System, Subdivision
Parcel#: 233745
Parking: Garage, Garage Door Opener, Garage Faces Front, Garage Single Door, Side By Side
Parking Notes: Garage, Garage Door Opener, Garage Faces Front, Garag
Patio/Porch: Covered, Patio
Utilities: City Sewer, City Water, Concrete, Curbs
Room Sizes
Bedroom: 10.00 x 12.00 Level - 1
Dining Room: 13.00 x 12.00 Level - 1
Kitchen: 18.00 x 10.00 Level - 1
Dining Room: 12.00 x 16.00 Level - 1
Living Room: 12.00 x 16.00 Level - 1
Bedroom-Primary: 13.00 x 16.00 Level - 1
Loft: 18.00 x 11.00 Level - 2
Bedroom: 12.00 x 11.00 Level - 2
Bedroom: 12.00 x 10.00 Level - 2
Bedroom: 11.00 x 13.00 Level - 2
Local Schools
Elementary School: Willett
School District: Forney ISD
Listed By / Shown By
Listed By
Agency Name: eXp Realty LLC
Agency Contact: 817-689-9084
Agent Name: Steven Andognini

Shown By
Agent Name: Justin Edwards
Agent Phone: (254) 749-7187
Agency Title: Kelly, Realtors

Estimate Your Payment
Estimated Payment
$ 1,095.00 per month $968.12 Principal & Interest $0.00 Property Tax (data not provided by mls) $126.88 Homeowner's Insurance
1316 Parkdale Street | MLS# 21331195
This single family home located at 1316 Parkdale Street, Forney, TX 75126 is currently listed for sale with an asking price of $435,000. This property was built in 2024 and has 5 bedrooms and 4 full baths with 3219 sq. ft. Parkdale Street is located in the Gateway Parks Add subdivision within the Forney ISD school district. Search Gateway Parks Add real estate on justinedwards.kellyrealtors.com today.