
BEDS4
BATHS3 full
SQUARE FEET3,195
MLS#21399345
STATUSActive
PROPERTY TYPEResidential - Single Family
SUBDIVISIONByrum Ranch PH 1
SCHOOLMaypearl ISD
Property Description
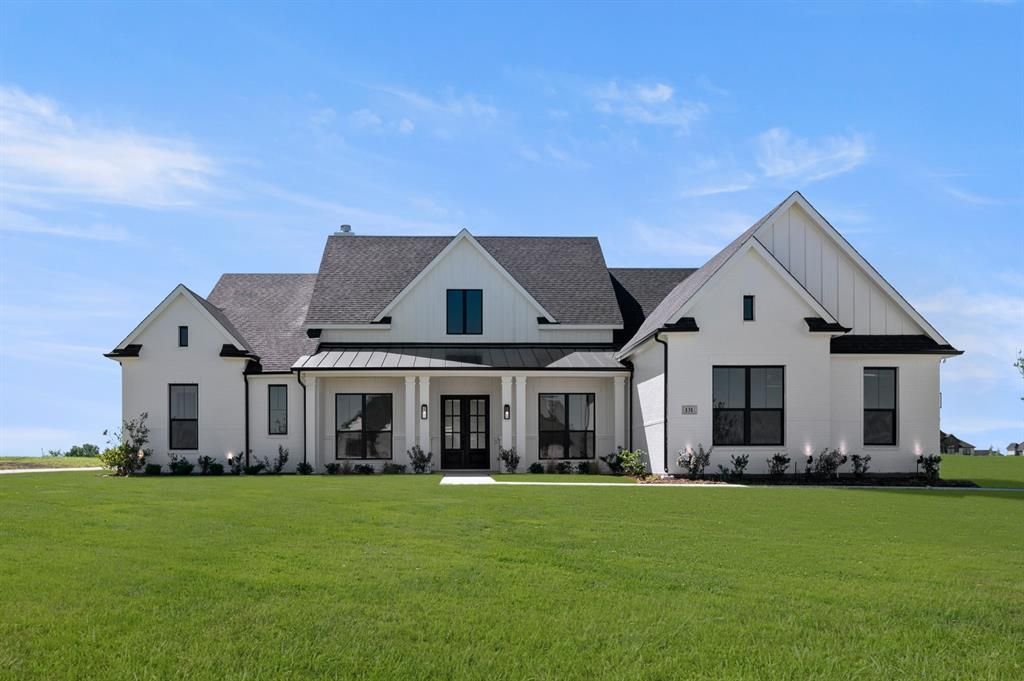
Move-in ready and packed with standout features, this John Houston Homes Athens floor plan in Maypearl ISD offers the perfect combination of thoughtful design, spacious living, and elevated finishes. The versatile layout includes 4 bedrooms, 3 full baths, a dedicated study, and an oversized game or media room, providing plenty of room to live, work, and entertain. At the heart of the home, dramatic vaulted ceilings enhance the family and dining areas, while a stunning floor-to-ceiling stone, wood-burning fireplace creates an impressive focal point. Luxury vinyl plank flooring extends throughout the main living spaces and bedrooms for a beautiful, cohesive look. The kitchen opens effortlessly to the living and dining areas and features ceiling-height painted cabinetry, quartz countertops, double ovens, a gas cooktop, and an oversized pantry complete with a separate coffee bar. The private primary retreat continues the home's impressive design with a vaulted ceiling and a spa-like ensuite bath featuring a freestanding soaking tub, oversized walk-around shower, separate vanities, and two walk-in closets. A covered back patio provides additional space to relax or entertain outdoors. With generous living spaces, exceptional finishes, and a layout designed for everyday comfort, this beautiful home is complete and ready for its new owners.
Property Features
Property Type: Residential - Single Family
Cooling: Ceiling Fan(s), Central Air, Electric
Fireplaces: 1
Garage: 3 car attached
Heating: Central, Electric, Fireplace(s)
Home Style: Traditional
Lot Size: 1.06 Acres
Roof Type: Composition, Shingle
Year Built: 2025
Amenities
Built-in Features
Decorative Lighting
Eat-in Kitchen
Granite Counters
High Speed Internet Available
Kitchen Island
Open Floorplan
Pantry
Walk-In Closet(s)
Covered Patio/Porch
Rain Gutters
Feature Descriptions
Appliances: Dishwasher, Disposal, Electric Cooktop, Electric Oven, Microwave, Double Oven
Exterior: Brick
Fireplace: Living Room, Wood Burning
Flooring: Carpet, Luxury Vinyl Plank, Tile
HOA Fee: 650/ Annually
Lot: Landscaped, Sprinkler System
Parcel#: 307457
Parking: Driveway, Garage, Garage Door Opener
Parking Notes: Driveway, Garage, Garage Door Opener
Patio/Porch: Covered
Utilities: Aerobic Septic, Co-op Electric, No City Services
Local Schools
Elementary School: Maypearl
School District: Maypearl ISD
Listed By / Shown By
Listed By
Agency Name: Keller Williams Realty
Agency Contact: 817-994-7580
Agent Name: Katie Taylor

Shown By
Agent Name: Justin Edwards
Agent Phone: (254) 749-7187
Agency Title: Kelly, Realtors

Estimate Your Payment
Estimated Payment
$ 1,761.81 per month $1,557.67 Principal & Interest $0.00 Property Tax (data not provided by mls) $204.14 Homeowner's Insurance
131 Adilynn Trail | MLS# 21399345
This single family home located at 131 Adilynn Trail , Venus, TX 76084 is currently listed for sale with an asking price of $699,900. This property was built in 2025 and has 4 bedrooms and 3 full baths with 3195 sq. ft. Adilynn Trail is located in the Byrum Ranch PH 1 subdivision within the Maypearl ISD school district. Search Byrum Ranch PH 1 real estate on justinedwards.kellyrealtors.com today.