
BEDS5
BATHS4 full 2 partial
SQUARE FEET5,995
MLS#21369622
STATUSActive
PROPERTY TYPEResidential - Single Family
SUBDIVISIONBella Flora
SCHOOLAledo ISD
Property Description
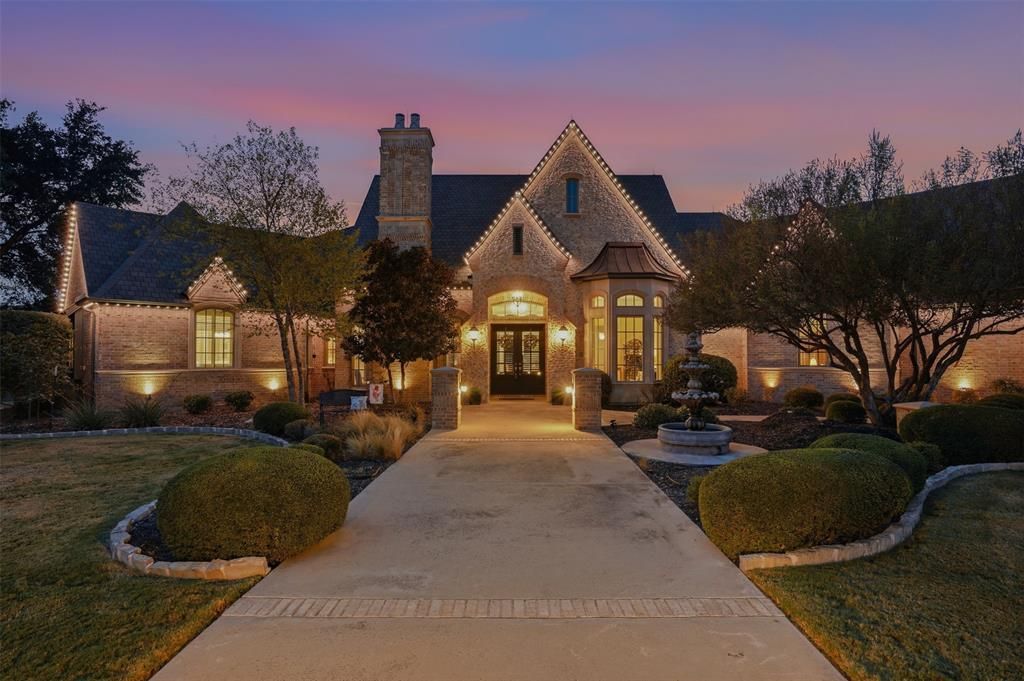
Set behind the gates of prestigious Bella Flora, this exceptional 1-acre estate delivers the scale and sophistication of true luxury living in one of Fort Worth’s most sought-after communities. Spanning nearly 6,000 square feet, this thoughtfully designed residence offers five bedrooms, four full baths, two half baths, a dedicated study, media room, multiple living spaces, a showstopper pool, and an oversized four-car garage. Rich hand-scraped hardwood floors bring warmth and character while marble tile flooring and exquisite mosaic-tiled walls add a sense of European-inspired elegance and artistry. A stunning pool and spa combination creates a private resort-like retreat in the backyard. Surrounded by the expansive one-acre setting, the outdoor spaces provide a sense of tranquility while extending the home's luxurious living experience beyond its walls.This once model home, carefully designed split-bedroom floor plan offers exceptional privacy and versatility, with the luxurious primary suite privately positioned at one end of the main level and the secondary bedrooms thoughtfully situated on the opposite side. Upstairs, a private guest suite with its own full bath offers an additional level of seclusion, making it ideal for overnight guests. This is a property that offers the best of both worlds, the scale and presence of a true luxury estate with the warmth and livability of a home designed to be enjoyed.
Property Features
Property Type: Residential - Single Family
Cooling: Ceiling Fan(s), Central Air, Electric, Heat Pump, Mult
Fireplaces: 3
Garage: 4 car attached
Heating: Central, Electric, Heat Pump
Home Style: Traditional
Lot Size: 1.01 Acres
Roof Type: Composition, Shingle
Year Built: 2012
Amenities
Built-in Wine Cooler
Cable TV Available
Chandelier
Decorative Lighting
Double Vanity
Dry Bar
Eat-in Kitchen
Granite Counters
High Speed Internet Available
In-Law Suite Floorplan
Kitchen Island
Open Floorplan
Pantry
Sound System Wiring
Vaulted Ceiling(s)
Walk-In Closet(s)
Attached Grill
Covered Patio/Porch
Rain Gutters
Lighting
Feature Descriptions
Appliances: Built-in Coffee Maker, Built-in Gas Range, Built-in Refrigerator, Dishwasher, Disposal, Electric Water Heater, Gas Oven, Ice Maker, Microwave, Double Oven, Water Softener
Community Features: Gated, Guarded Entrance
Days on Site: 17
Exclusions: Chandelier in Entry Way, Safe in Primary Closet, and Green Egg in Outdoor Kitchen.
Exterior: Brick
Fencing: Wrought Iron
Fireplace: Dining Room, Gas, Gas Logs, Gas Starter, Living Room, Stone
Flooring: Carpet, Ceramic Tile, Hardwood, Marble
HOA Fee: 3000/ Annually
Laundry: Full Size W/D Area
Lot: Acreage, Sprinkler System
Lot Dimensions: 211x211
Other Equipment: DC Well Pump, Home Theater, Irrigation Equipment, Other
Parcel#: 41357957
Parking: Additional Parking, Concrete, Electric Gate, Epoxy Flooring, Garage, Garage Door Opener, Garage Double Door, Garage Faces Side, Garage Single Door, Kitchen Level, Lighted, Oversized
Parking Notes: Additional Parking, Concrete, Electric Gate, Epoxy Fl
Patio/Porch: Awning(s), Patio, Rear Porch
Pool: Gunite, Heated, In Ground, Outdoor Pool, Pool Sweep, Pool/Spa Combo, Separate Spa/Hot Tub, Water Feature
Swimming Pool: Yes
Utilities: Aerobic Septic, All Weather Road, Private Sewer, Private Water, Propane, Underground Utilities, Well
Window: Shutters, Window Coverings
Local Schools
Elementary School: Vandagriff
School District: Aledo ISD
Listed By / Shown By
Listed By
Agency Name: eXp Realty LLC
Agency Contact: 817-205-2394
Agent Name: Jen Medkief

Shown By
Agent Name: Justin Edwards
Agent Phone: (254) 749-7187
Agency Title: Kelly, Realtors

Estimate Your Payment
Estimated Payment
$ 4,153.43 per month $3,672.18 Principal & Interest $0.00 Property Tax (data not provided by mls) $481.25 Homeowner's Insurance
12824 Villa Milano Drive | MLS# 21369622
This single family home located at 12824 Villa Milano Drive, Fort Worth, TX 76126 is currently listed for sale with an asking price of $1,650,000. This property was built in 2012 and has 5 bedrooms and 4 full and 2 partial baths with 5995 sq. ft. Villa Milano Drive is located in the Bella Flora subdivision within the Aledo ISD school district. Search Bella Flora real estate on justinedwards.kellyrealtors.com today.