
BEDS3
BATHS2 full 1 partial
SQUARE FEET1,962
MLS#2016878
STATUSNew
PROPERTY TYPEResidential - Single Family
SUBDIVISIONTHE PARK AT VISTA DEL NORTE
SCHOOLNorth East ISD
Property Description
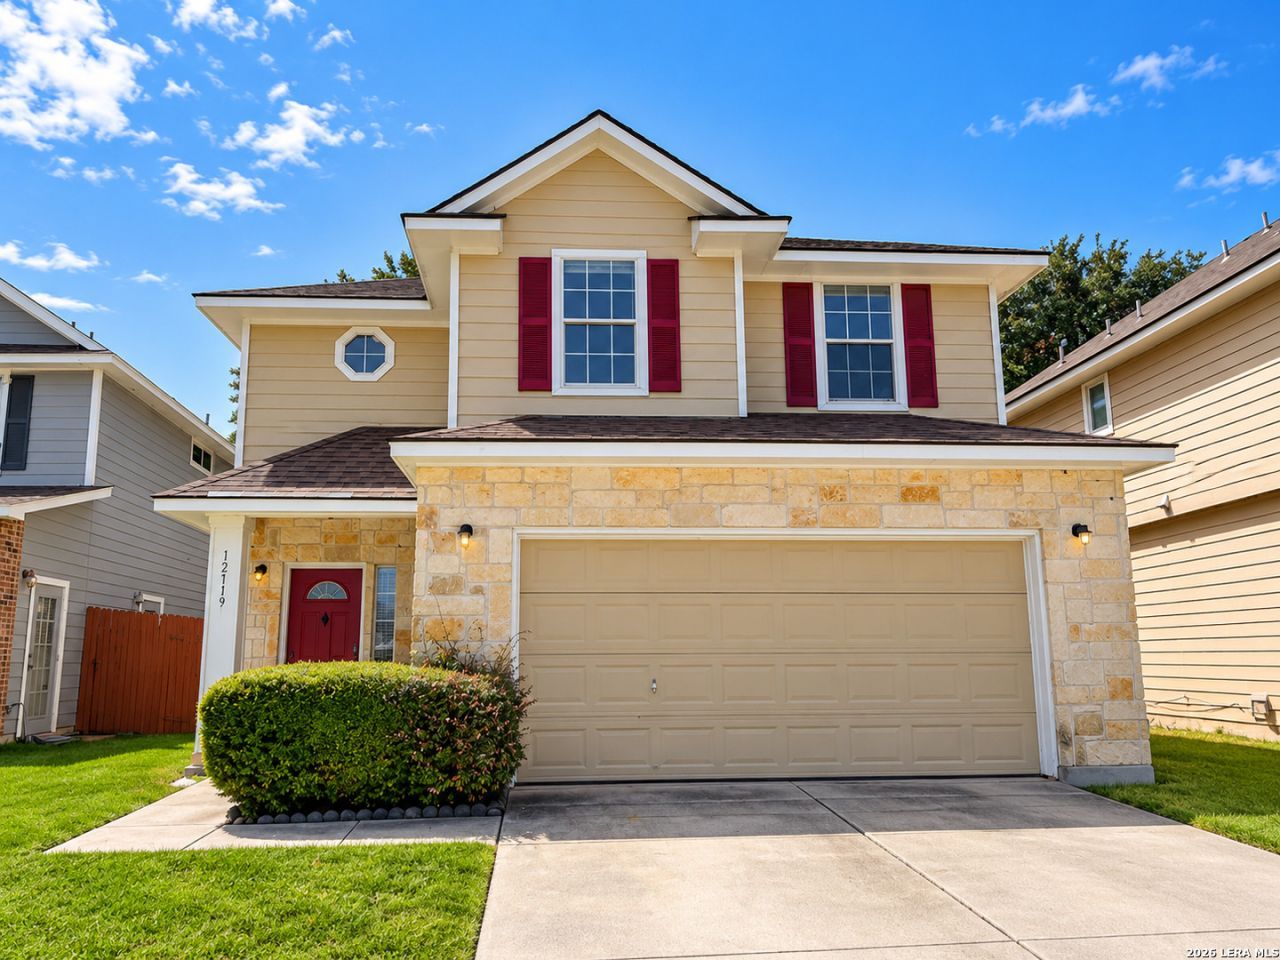
Welcome to this beautifully maintained, one-owner home filled with abundant natural light. This home offers a comfortable and functional layout with bright, inviting living spaces and plenty of potential to make it your own. Located in a small gated community, the neighborhood offers a peaceful and private setting while still providing convenient access to schools, shopping, dining, major highways, the San Antonio Airport, and downtown. With just a few cosmetic updates and your personal touch, this home can easily be transformed to reflect your own style. Offered at an attractive price point, this is a wonderful opportunity to own a well-cared-for home in an excellent location. Schedule your showing today and come see all the potential this home has to offer.
Property Features
Property Type: Residential - Single Family
Cooling: One Central
Fenced: Yes
Fuel Type: Electric
Heating: Central
Home Style: Two Story
Lot Size: 0.10 Acres
Roof Type: Composition
Stories: 2.0
Taxes: $7,440
Year Built: 2004
Feature Descriptions
Builder Name: Gordon Hartman Homes Ltd
Currenty Leased: No
Days on Site: 5
Exterior: Asbestos Shingle, Siding, Rock/Stone Veneer
Exterior: Privacy Fence
Flooring: Carpeting, Ceramic Tile, Vinyl
Foundation: Slab
Hoa Fee: 157.5/Quarterly
HOA Mandatory: Yes
HOA Name: THE PARK AT VISTA DEL NORTE HOMEOWNERS ASSOCIATION
Improvements: Street Paved, Sidewalks, Streetlights
Inclusions: Ceiling Fans, Washer Connection, Dryer Connection, Stove/Range, Refrigerator, Disposal, Dishwasher, Electric Water Heater, City Garbage service
Interior: One Living Area, Eat-In Kitchen, Loft, Utility Room Inside, All Bedrooms Upstairs, Open Floor Plan, Laundry Main Level
Lot Dimensions: 41x114
Multiple HOA: No
Neighborhood Amenities: Controlled Access, Jogging Trails
Parking: Two Car Garage
Pool/Spa: None
Supplier - Electric: CPS
Supplier - Garbage: SAWS
Supplier - Sewer: SAWS
Supplier - Water: SAWS
Tax By Multiple Counties: No
Type: Single Family Detached
Water/Sewer: Water System, Sewer System
Windows: All Remain
Room Sizes
Bedroom 2: 14 X 11
Bedroom 3: 10 X 10
Kitchen: 13 X 12
Dining Room: 10 X 12
Living Room: 17 X 20
Utility Room: 8 X 7
E X try: 8 X 7
Local Schools
High School: Churchill
Middle School: Eisenhower
Elementary School: Harmony Hills
School District: North East ISD
Listed By / Shown By
Listed By
Agency Name: Resi Realty, LLC
Agency Phone: (210) 253-3137
Shown By
Agent Name: Justin Edwards
Agent Phone: (254) 749-7187
Agency Title: Kelly, Realtors
Agency Email: info@kellyrealtors.com
Agency Text: (254) 717-6447

Estimate Your Payment
Estimated Payment
$ 1,357.55 per month $652.09 Principal & Interest $620.00 Property Tax $85.46 Homeowner's Insurance
12719 Goldenrain Bay | MLS# 2016878
This single family home located at 12719 Goldenrain Bay, San Antonio, TX 78216 is currently listed for sale with an asking price of $293,000. This property was built in 2004 and has 3 bedrooms and 2 full and 1 partial baths with 1962 sq. ft. Goldenrain Bay is located in the THE PARK AT VISTA DEL NORTE subdivision within the North East ISD school district. Search THE PARK AT VISTA DEL NORTE real estate on justinedwards.kellyrealtors.com today.