
BEDS3
BATHS2 full
SQUARE FEET1,544
MLS#2003157
STATUSNew
PROPERTY TYPEResidential - Single Family
SUBDIVISIONNORTHEAST METRO AC#2
SCHOOLNorth East ISD
Property Description
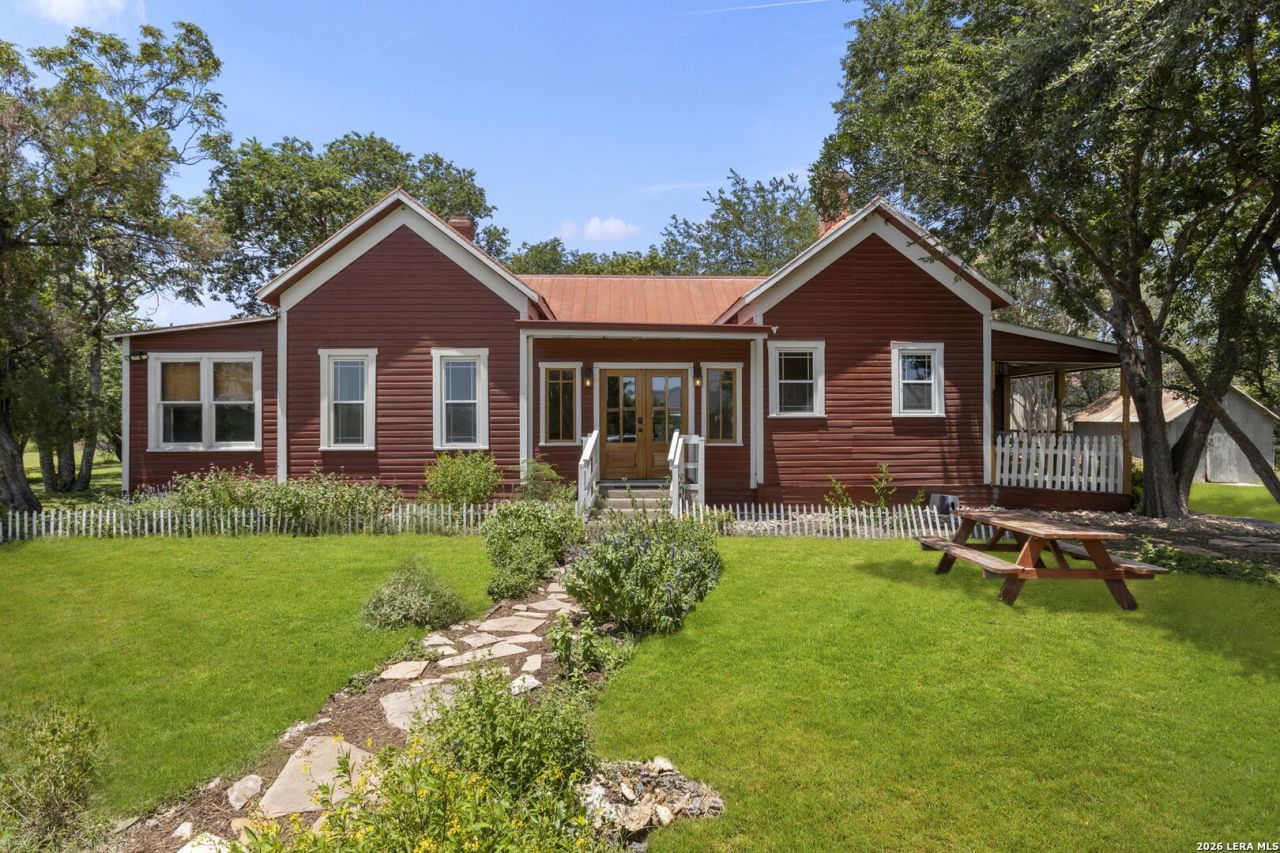
Historic charm meets modern convenience in this beautifully preserved 1887 farmhouse situated on 1.18 picturesque acres in the heart of San Antonio. Minutes from Terrell Hills. Featuring 3 bedrooms, 2 bathrooms and approximately 1540 sq feet this one of a kind home showcases 11 foot ceilings, hardwood floors longleaf pine shiplap, and historic architectural details throughout. The inviting living spaces blend vintage charm with everyday comfort, complete with a cozy fireplace. Endless possibilities with this floorplan. Loads of possibilities. Located across the Salado Creek Greenway and just minutes from downtown San Antonio, Fort Sam, Alamo Heights , shopping, dining and major highways this property offers a rare opportunity to own a piece of San Antonio History. If your looking for a home with soul, character and room to roam this historic farmhouse is one you wont want to miss.
Property Features
Property Type: Residential - Single Family
Cooling: One Central
Fireplaces: 1
Fuel Type: Propane Owned
Heating: Central
Home Style: One Story, Historic/Older
Lot Size: 1.18 Acres
Roof Type: Metal
Stories: 1.0
Taxes: $7,476
Year Built: 1887
Feature Descriptions
Builder Name: Unknown
Currenty Leased: No
Days on Site: 1
Exterior: Wood
Exterior: Covered Patio, Mature Trees, Dog Run Kennel
Fireplace: Living Room
Flooring: Ceramic Tile, Linoleum, Wood
HOA Mandatory: No
Inclusions: Ceiling Fans, Chandelier, Washer, Dryer, Stove/Range, Gas Cooking, Disposal, Dishwasher, Wood Stove, Solid Counter Tops
Interior: One Living Area, Utility Room Inside, High Ceilings, Laundry Main Level, Walk in Closets
Lot: 1 - 2 Acres
Neighborhood Amenities: None
Parking: Detached
Pool/Spa: None
Tax By Multiple Counties: No
Type: Single Family Detached
Water/Sewer: Private Well, Septic
Windows: All Remain
Room Sizes
Bedroom 2: 13 X 9
Bedroom 3: 10 X 8
Kitchen: 13 X 13
Dining Room: 13 X 13
Living Room: 13 X 13
Utility Room: 8 X 5
Local Schools
High School: Roosevelt
Middle School: Krueger
Elementary School: East Terrell Hills Ele
School District: North East ISD
Listed By / Shown By
Listed By
Agency Name: Keller Williams Heritage
Agency Phone: (210) 493-3030
Shown By
Agent Name: Justin Edwards
Agent Phone: (254) 749-7187
Agency Title: Kelly, Realtors
Agency Email: info@kellyrealtors.com
Agency Text: (254) 717-6447

Estimate Your Payment
Estimated Payment
$ 1,602.20 per month $865.75 Principal & Interest $623.00 Property Tax $113.46 Homeowner's Insurance
1266 Holbrook | MLS# 2003157
This single family home located at 1266 Holbrook, San Antonio, TX 78218 is currently listed for sale with an asking price of $389,000. This property was built in 1887 and has 3 bedrooms and 2 full baths with 1544 sq. ft. Holbrook is located in the NORTHEAST METRO AC#2 subdivision within the North East ISD school district. Search NORTHEAST METRO AC#2 real estate on justinedwards.kellyrealtors.com today.