
BEDS4
BATHS3 full
SQUARE FEET3,021
MLS#21389861
STATUSActive
PROPERTY TYPEResidential - Single Family
SUBDIVISIONStonehill Ph 1
SCHOOLDesoto ISD
Property Description
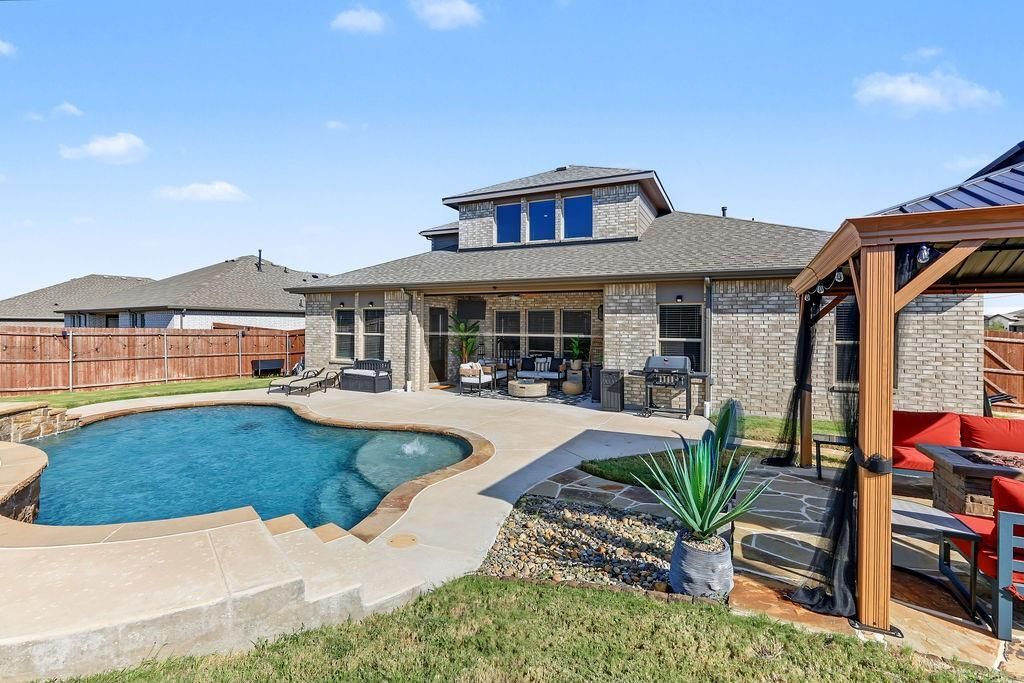
LIMITED-TIME OFFER: Seller will provide a $5,000 buyer bonus with a full-price offer! Welcome home to this beautifully upgraded 4-bedroom, 3-bathroom residence in the sought-after Stonehill community, built in 2023 by D.R. Horton and zoned for De Soto ISD. From the moment you step through the striking glass front door, this home makes a statement. The living room impresses with soaring vaulted ceilings, elegant long drapery, a stylish electric fireplace, and custom decorative accent walls. Creating a warm yet upscale gathering space. A downstairs office offers the same designer touch with accent walls and a charming barn door for added privacy and flair. Retreat to the primary suite, where custom decorative wall paneling adds a luxurious touch, and the spa-like en-suite bath has been remodeled with a brand-new vanity. Step outside to your own private oasis...a sparkling pool surrounded by a covered pergola complete with a fire pit, ceiling fan, outdoor TV, and a pulldown screen, perfect for movie nights or entertaining under the stars. All pergola furniture, firepit, and the outdoor TV convey with the home. Additional highlights include new outdoor brick accents, updated lighting fixtures in the kitchen and nook, added fans throughout, an outdoor electrical outlet, and a finished walkway. All TV mounts throughout the home stay with the property. A MUST SEE IN PERSON!
Property Features
Property Type: Residential - Single Family
Cooling: Ceiling Fan(s), Central Air, Electric, Heat Pump
Fireplaces: 1
Garage: 2 car attached
Heating: Central, Natural Gas
Home Style: Traditional
Lot Size: 0.23 Acres
Roof Type: Composition
Year Built: 2023
Amenities
Decorative Lighting
Eat-in Kitchen
Granite Counters
Kitchen Island
Open Floorplan
Vaulted Ceiling(s)
Walk-In Closet(s)
Covered Patio/Porch
Fire Pit
Rain Gutters
Feature Descriptions
Appliances: Dishwasher, Disposal, Electric Water Heater, Gas Oven, Microwave, Plumbed For Gas in Kitchen, Tankless Water Heater
Days on Site: 2
Exclusions: All indoor tv's, washer and dryer are excluded. All patio furniture under covered patio are excluded
Exterior: Brick, Stone Veneer
Fencing: Fenced, Wood
Fireplace: Electric, Family Room
Flooring: Carpet, Hardwood
HOA Fee: 550/ Annually
Laundry: Electric Dryer Hookup, Utility Room, Full Size W/D Area, Washer Hookup
Lot: Few Trees, Interior Lot, Landscaped, Lrg. Backyard Grass, Sprinkler System, Subdivision
Parcel#: 160426200G0060000
Parking: Driveway, Garage, Garage Faces Front, Side By Side
Parking Notes: Driveway, Garage, Garage Faces Front, Side By Side
Patio/Porch: Covered, Front Porch, Patio, Screened
Pool: In Ground, Outdoor Pool, Private
Swimming Pool: Yes
Utilities: Cable Available, City Sewer, City Water, Curbs
Window: Window Coverings
Local Schools
Elementary School: Cockrell Hill
School District: Desoto ISD
Listed By / Shown By
Listed By
Agency Name: Century 21 Mike Bowman, Inc.
Agency Contact: 817-354-7653
Agent Name: Stephanie Barnes

Shown By
Agent Name: Justin Edwards
Agent Phone: (254) 749-7187
Agency Title: Kelly, Realtors

Estimate Your Payment
Estimated Payment
$ 1,283.79 per month $1,135.04 Principal & Interest $0.00 Property Tax (data not provided by mls) $148.75 Homeowner's Insurance
1221 Boulder Drive | MLS# 21389861
This single family home located at 1221 Boulder Drive, Cedar Hill, TX 75104 is currently listed for sale with an asking price of $510,000. This property was built in 2023 and has 4 bedrooms and 3 full baths with 3021 sq. ft. Boulder Drive is located in the Stonehill Ph 1 subdivision within the Desoto ISD school district. Search Stonehill Ph 1 real estate on justinedwards.kellyrealtors.com today.