
BEDS4
BATHS2 full 1 partial
SQUARE FEET2,629
MLS#21342524
STATUSActive
PROPERTY TYPEResidential - Single Family
SUBDIVISIONMockingbird Hill Sec 06
SCHOOLDesoto ISD
Property Description
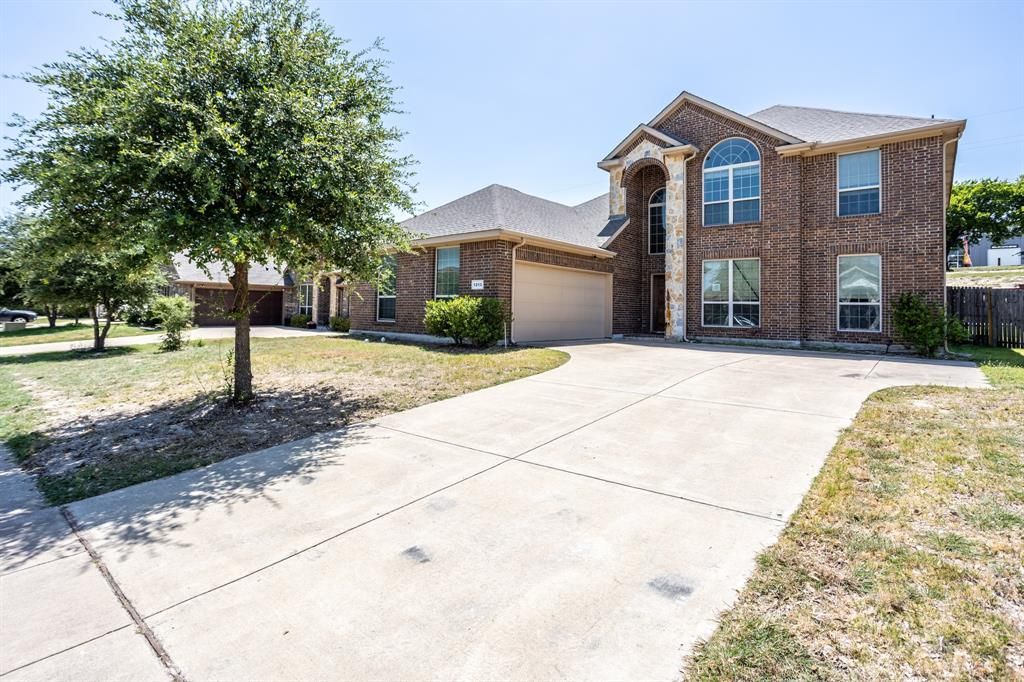
Spacious 4-bedroom, 2.5 bath two-story home in the established community of Mockingbird Hill. Property has new roof 2026, but in need of some repairs. This property offers over 2,600 sf of living space with an open layout. The main floor includes a formal dining, a large family room with fireplace, and an extended galley kitchen with granite countertops, tile backsplash, abundant cabinetry, and a breakfast area overlooking the backyard. The private owner’s suite is located downstairs and features a walk-in closet, dual vanities, soaking tub, and separate shower. Upstairs you will find a large game room, secondary bedrooms, and a full bath with dual sinks. Additional highlights include a utility room with shelving, two-car garage, fenced backyard, and extended driveway. NEW ROOF JULY 2026
Property Features
Property Type: Residential - Single Family
Cooling: Ceiling Fan(s), Central Air, Electric
Fireplaces: 1
Garage: 2 car attached
Heating: Central, Electric
Home Style: Contemporary/Modern, Traditional
Lot Size: 0.18 Acres
Roof Type: Composition
Year Built: 2015
Amenities
Cable TV Available
Decorative Lighting
Double Vanity
Eat-in Kitchen
Granite Counters
High Speed Internet Available
Open Floorplan
Pantry
Vaulted Ceiling(s)
Walk-In Closet(s)
Covered Patio/Porch
Feature Descriptions
Appliances: Dishwasher, Disposal, Electric Cooktop, Electric Oven, Microwave
Exterior: Brick
Fencing: Privacy, Wood
Fireplace: Family Room
Flooring: Carpet, Ceramic Tile, Tile
HOA Fee: 275/ Annually
Laundry: Utility Room, Full Size W/D Area
Lot: Interior Lot
Parcel#: 200701800A0040000
Parking: Driveway, Garage, Garage Faces Front, Garage Single Door
Parking Notes: Driveway, Garage, Garage Faces Front, Garage Single D
Patio/Porch: Covered, Patio, Rear Porch
Utilities: Cable Available, City Sewer, City Water, Concrete, Curbs
Window: Window Coverings
Local Schools
Elementary School: Moates
School District: Desoto ISD
Listed By / Shown By
Listed By
Agency Name: Lanee Scott Realtors, LLC
Agency Contact: 469-868-6124
Agent Name: Floyd Stanmore

Shown By
Agent Name: Justin Edwards
Agent Phone: (254) 749-7187
Agency Title: Kelly, Realtors

Estimate Your Payment
Estimated Payment
$ 699.79 per month $618.71 Principal & Interest $0.00 Property Tax (data not provided by mls) $81.08 Homeowner's Insurance
1213 Goffin Drive | MLS# 21342524
This single family home located at 1213 Goffin Drive, Desoto, TX 75115 is currently listed for sale with an asking price of $278,000. This property was built in 2015 and has 4 bedrooms and 2 full and 1 partial baths with 2629 sq. ft. Goffin Drive is located in the Mockingbird Hill Sec 06 subdivision within the Desoto ISD school district. Search Mockingbird Hill Sec 06 real estate on justinedwards.kellyrealtors.com today.