
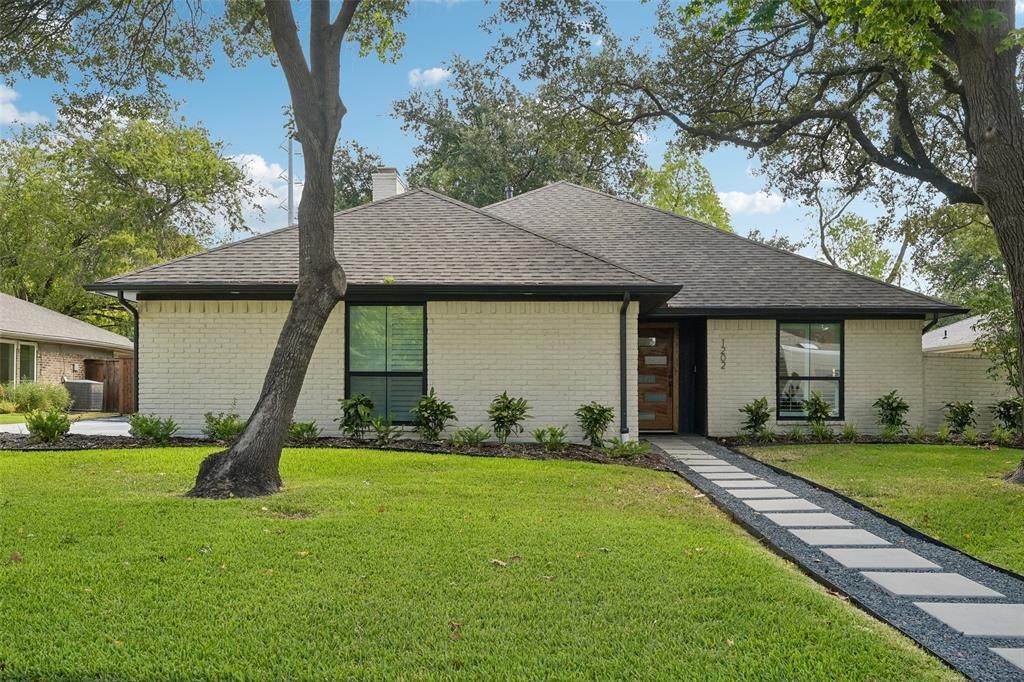
BEDS3
BATHS2 full
SQUARE FEET1,979
MLS#21374470
STATUSActive Option Contract
PROPERTY TYPEResidential - Single Family
SUBDIVISIONPark North 02 Rev
SCHOOLRichardson ISD
Property Description
Charming, updated three-bedroom, two-bath home nestled on a landscaped, creek lot with inviting living spaces and scenic views. A welcoming foyer opens to the spacious living room featuring a gas fireplace, built-ins, a wet bar with wine refrigerator, and is filled with abundant light from the wall of windows overlooking the treed and grassy backyard. The living room flows seamlessly into the dining room and the kitchen, creating an ideal layout for everyday living and entertaining. The well-appointed kitchen features quartz countertops, island, gas range, pot-filler, dishwasher, walk-in pantry and an adjoining breakfast room. Tucked away off the living room is the primary suite which offers direct backyard access and a beautifully updated bath with quartz countertops, dual sinks, ceramic tile, plus two closets (one walk-in). Two secondary bedrooms share an updated hall bath with a combination shower and tub. The fenced backyard backs to the Nantucket Branch of Cottonwood Creek and features a spacious covered patio with plenty of room for outdoor dining, play and recreation. Additional home features: two-car attached garage with driveway parking; recent (Feb 2026) blown-in insulation in the attic with partial decking for additional storage; oversized garage; and an automatic drip-foundation watering system for areas not covered by landscaped beds.
Property Features
Property Type: Residential - Single Family
Cooling: Ceiling Fan(s), Central Air, Electric
Fireplaces: 1
Garage: 2 car attached
Heating: Central, Natural Gas
Lot Size: 0.21 Acres
Roof Type: Composition
Year Built: 1978
Amenities
Built-in Wine Cooler
Kitchen Island
Pantry
Walk-In Closet(s)
Wet Bar
Covered Patio/Porch
Rain Gutters
Feature Descriptions
Appliances: Dishwasher, Disposal, Gas Range, Microwave
Days on Site: 4
Exclusions: Vivint security system; TV, sound bar, and sound bar mount under TV in main living area.
Exterior: Brick
Fencing: Chain Link, Wood
Fireplace: Gas Logs, Gas Starter, Living Room
Flooring: Ceramic Tile, Luxury Vinyl Plank, Tile
Laundry: Full Size W/D Area
Lot: Interior Lot, Landscaped, Lrg. Backyard Grass, Sprinkler System
Lot Dimensions: 72 X 128
Parcel#: 42124600010090000
Parking: Driveway, Garage Faces Side
Parking Notes: Driveway, Garage Faces Side
Patio/Porch: Covered, Front Porch, Patio
Utilities: City Sewer, City Water, Curbs, Sidewalk
Window: Shutters
Local Schools
Elementary School: Northrich
School District: Richardson ISD
Listed By / Shown By
Listed By
Agency Name: Dave Perry Miller Real Estate
Agency Contact: 214-369-6000
Agent Name: Paige Elliott

Shown By
Agent Name: Justin Edwards
Agent Phone: (254) 749-7187
Agency Title: Kelly, Realtors

Estimate Your Payment
Estimated Payment
$ 1,407.13 per month $1,244.09 Principal & Interest $0.00 Property Tax (data not provided by mls) $163.04 Homeowner's Insurance
1202 Odessa Drive | MLS# 21374470
This single family home located at 1202 Odessa Drive, Richardson, TX 75080 is currently listed for sale with an asking price of $559,000. This property was built in 1978 and has 3 bedrooms and 2 full baths with 1979 sq. ft. Odessa Drive is located in the Park North 02 Rev subdivision within the Richardson ISD school district. Search Park North 02 Rev real estate on justinedwards.kellyrealtors.com today.