
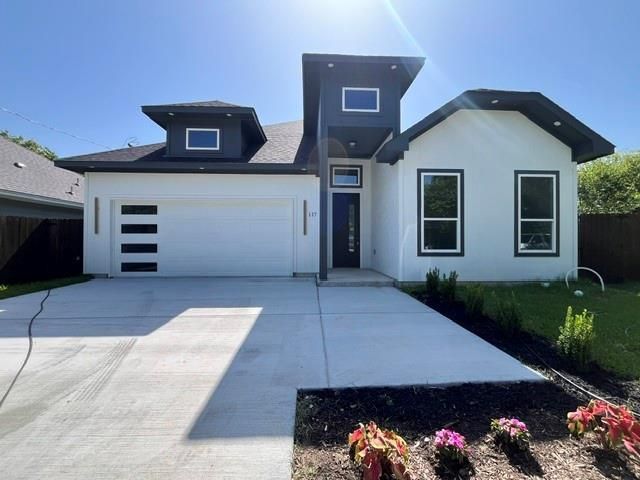
BEDS4
BATHS2 full
SQUARE FEET1,676
MLS#21339177
STATUSActive
PROPERTY TYPEResidential - Single Family
SUBDIVISIONNew Town Heights
SCHOOLWaxahachie ISD
Property Description
MOTIVATED SELLER – Bring All Offers!Experience elegance at its finest in this stunning new construction home located in the heart of Waxahachie! Designed with an open-concept floor plan, this beautiful home features a chef’s kitchen with a large island, custom cabinetry, and premium appliances that overlook the spacious living area, creating the perfect space for everyday living and entertaining.This 4-bedroom, 2-bathroom home offers a luxurious primary suite complete with a spa-inspired walk-in shower and an oversized walk-in closet. Additional features include washer and dryer connections and a newly installed backyard fence, providing a private outdoor space that’s perfect for relaxing or entertaining family and friends.Don’t miss this incredible opportunity to own a beautiful new home in a growing community. The seller is highly motivated—bring your offers!Cash offers must be accompanied by current proof of funds (such as a bank statement or other financial statement).Buyer and Buyer’s Agent are responsible for verifying all information, including but not limited to measurements, schools, and all MLS data.
Property Features
Property Type: Residential - Single Family
Cooling: Central Air
Fireplaces: 1
Garage: 2 car attached
Heating: Central
Lot Size: 0.13 Acres
Roof Type: Composition
Year Built: 2025
Amenities
Built-in Features
Chandelier
Decorative Lighting
Double Vanity
Eat-in Kitchen
High Speed Internet Available
Kitchen Island
Open Floorplan
Pantry
Walk-In Closet(s)
Feature Descriptions
Appliances: Dishwasher, Electric Range, Electric Water Heater, Microwave
Days on Site: 4
Fencing: Fenced, Wood
Fireplace: Electric, Living Room
Flooring: Carpet, Laminate
Laundry: Electric Dryer Hookup, Full Size W/D Area, Washer Hookup
Lot Dimensions: 73 X 75
Parcel#: 174814
Parking: Driveway, Garage, Garage Door Opener, Garage Faces Front, Inside Entrance, Lighted, On Street, Outside, Paved
Parking Notes: Driveway, Garage, Garage Door Opener, Garage Faces Fr
Patio/Porch: Covered
Utilities: City Sewer, City Water
Local Schools
Elementary School: Marvin
School District: Waxahachie ISD
Listed By / Shown By
Listed By
Agency Name: LMH Realty Group
Agency Contact: 972-849-3414
Agent Name: Lita Horton

Shown By
Agent Name: Justin Edwards
Agent Phone: (254) 749-7187
Agency Title: Kelly, Realtors

Estimate Your Payment
Estimated Payment
$ 830.69 per month $734.44 Principal & Interest $0.00 Property Tax (data not provided by mls) $96.25 Homeowner's Insurance
117 Leatherwood Street | MLS# 21339177
This single family home located at 117 Leatherwood Street , Waxahachie, TX 75165 is currently listed for sale with an asking price of $330,000. This property was built in 2025 and has 4 bedrooms and 2 full baths with 1676 sq. ft. Leatherwood Street is located in the New Town Heights subdivision within the Waxahachie ISD school district. Search New Town Heights real estate on justinedwards.kellyrealtors.com today.