
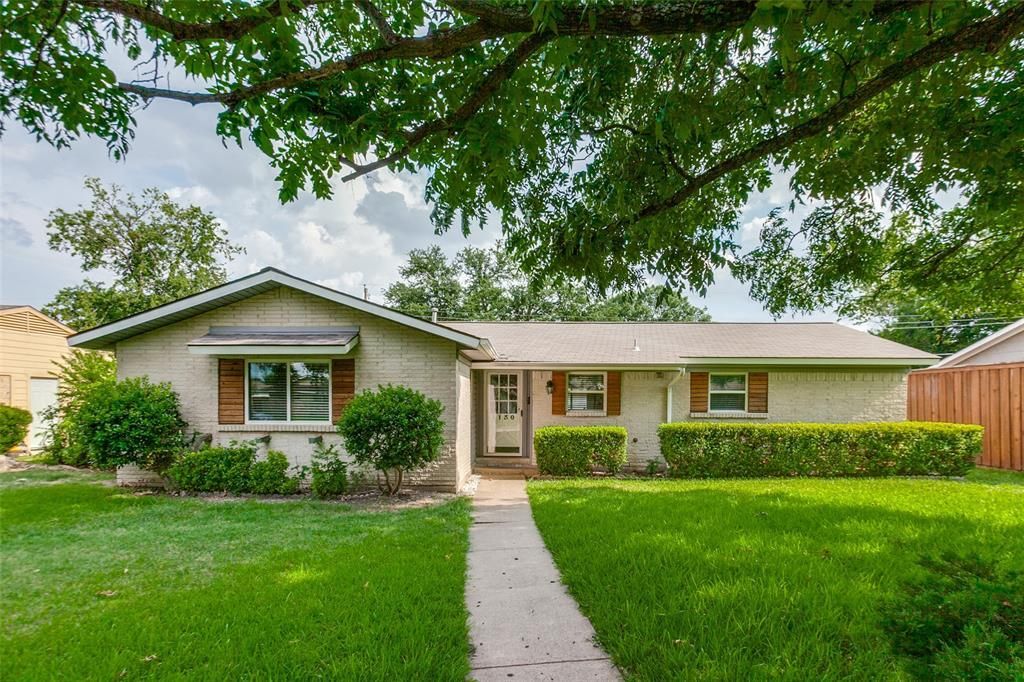
BEDS3
BATHS1 full 1 partial
SQUARE FEET1,135
MLS#21325704
STATUSActive
PROPERTY TYPEResidential - Single Family
SUBDIVISIONRichardson East Sec 04
SCHOOLRichardson ISD
Property Description
Exceptional Opportunity for Investors, First Time Home Buyers and Downsizers alike! You can enjoy minimal upkeep with the convenience of an attached garage and the enjoyment of a tree shaded yard! Prime East Richardson Location puts you close to top-notch schools, terrific parks and playgrounds, top tier employment and a variety of Big Box and Boutique shopping choices. You will also have a seemingly endless choice of eateries nearby. Living and Dining areas are large enough for comfortable furniture arrangement, and the Kitchen has plenty of cabinet and counter space. You will enjoy a large Laundry Room plus a bonus room that works great as an office. Come Take a Look at this Right-Sized home close to the Upbeat Urban Vibe of Revitalized Downtown Richardson, but which is tucked into the Relaxed, Friendly Beat of this Great Old Fashioned Neighborhood!
Property Features
Property Type: Residential - Single Family
Cooling: Central Air, Electric
Garage: 1 car attached
Heating: Central, Natural Gas
Home Style: Traditional
Lot Size: 0.19 Acres
Roof Type: Composition
Year Built: 1963
Amenities
Granite Counters
Feature Descriptions
Appliances: Dishwasher, Electric Range, Gas Water Heater, Plumbed For Gas in Kitchen
Days on Site: 73
Exterior: Brick
Fencing: Chain Link
Flooring: Carpet, Ceramic Tile
Lot: Lrg. Backyard Grass
Lot Dimensions: 70 x 116
Parcel#: 42151500040110000
Parking: Alley Access, Garage Door Opener, Garage Faces Rear
Parking Notes: Alley Access, Garage Door Opener, Garage Faces Rear
Utilities: City Sewer, City Water
Local Schools
Elementary School: Mark Twain
School District: Richardson ISD
Listed By / Shown By
Listed By
Agency Name: Great American GMAC Real Estat
Agency Contact: 972-680-0100
Agent Name: Roberta Eichenberger

Shown By
Agent Name: Justin Edwards
Agent Phone: (254) 749-7187
Agency Title: Kelly, Realtors

Estimate Your Payment
Estimated Payment
$ 742.58 per month $656.54 Principal & Interest $0.00 Property Tax (data not provided by mls) $86.04 Homeowner's Insurance
1130 Larkspur Drive | MLS# 21325704
This single family home located at 1130 Larkspur Drive, Richardson, TX 75081 is currently listed for sale with an asking price of $295,000. This property was built in 1963 and has 3 bedrooms and 1 full and 1 partial baths with 1135 sq. ft. Larkspur Drive is located in the Richardson East Sec 04 subdivision within the Richardson ISD school district. Search Richardson East Sec 04 real estate on justinedwards.kellyrealtors.com today.