
BEDS3
BATHS2 full 1 partial
SQUARE FEET2,251
MLS#625624
STATUSActive
PROPERTY TYPEResidential - Single Family
SUBDIVISIONTimberwood Park
SCHOOLComal ISD
Property Description
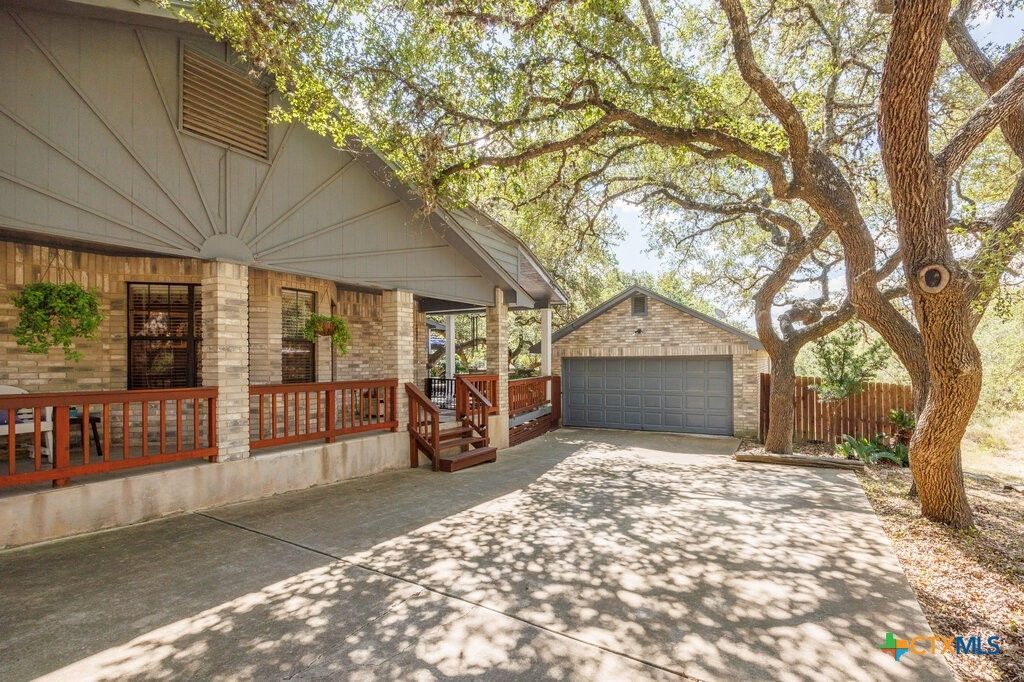
Two properties combined or can be sold separately, (112 Golden Morn with .884 Acres, includes all the structures except the shed $640K)(108 Golden Morn fenced lot with a shed .536 Acres $175K). Truly exceptional Timberwood Park properties, where privacy, natural beauty, and timeless charm come together on one of the community's most coveted cul-de-sac lots. Set among 1.42 acres of majestic mature trees, this meticulously maintained 3-bedroom, 2-bath home offers a rare sense of space and tranquility. Warm and inviting interiors feature two wood-burning fireplaces, a beautifully appointed island kitchen with granite countertops and striking backsplash, breakfast area, and elegant formal dining room. The primary bedroom offers a spa-like bath with dual vanities, garden tub, and separate shower, while a secondary bedroom with adjoining studio provides exceptional flexibility for work, guests, or hobbies. The outdoor experience is truly remarkable, with a wraparound porch, multiple decks, covered and open entertaining areas, and a private, tree-filled backyard frequented by abundant deer. A detached casita with bathroom amenities, substantial workshop, greenhouse, garden shed with water access, and generous parking create a property designed for both refined living and everyday enjoyment. Impeccably cared for and thoughtfully surrounded by nature, this is a rare opportunity to own a private estate-like retreat in Timberwood Park.
Property Features
Property Type: Residential - Single Family
Cooling: Central Air,1 Unit
Fireplaces: 2
Garage: 2
Heating: Electric, Fireplace(s)
Home Style: Ranch
Lot Size: 0.88 Acres
Roof Type: Composition, Shingle
Stories: 1.0
Year Built: 1987
Amenities
All Bedrooms Down
Dining Area
Separate/Formal Dining Room
Double Vanity
Home Office
Separate Shower
Vanity
Breakfast Area
Granite Counters
Covered Patio
Porch
Feature Descriptions
Appliances: Dishwasher, Electric Range, Disposal, Some Electric Appliances, Microwave, Range
Body of Water: None
Community Features: None
Days on Site: 3
Exterior: Stone Veneer
Fencing: Chain Link, Wood
Fireplace: Bedroom, Living Room
Flooring: Carpet, Ceramic Tile, Parquet, Vinyl
Formal Dining: Yes
HOA Fee: 250
Laundry: Washer Hookup, Electric Dryer Hookup, Laundry in Utility Room, Main Level, Laundry Room
Parcel#: 04844-194-0100
Parking: Detached, Garage
Parking Notes: Detached, Garage
Patio/Porch: Covered, Patio, Porch
Sewer: Septic Tank
Utilities: Electricity Available, High Speed Internet Available, Trash Collection Private
Water: Public
Room Sizes
Workshop: 18 X 19 Level - Main
Guest Quarters: 14 X 19 Level - Main
Office: 12 X 12 Level - Main
Bedroom 3: 11 X 9 Level - Main
Bedroom 2: 13 X 10 Level - Main
Primary Bathroom: 16 X 11 Level - Main
Primary Bedroom: 21 X 20 Level - Main
Entry/ Foyer: 9 X 7 Level - Main
Laundry: 11 X 7 Level - Main
Breakfast Room/ Nook: 10 X 9 Level - Main
Kitchen: 12 X 20 Level - Main
Family Room: 18 X 16 Level - Main
Dining Room: 14 X 11 Level - Main
Local Schools
School District: Comal ISD
Listed By / Shown By
Listed By
Agency Name: Daniels And Daniels Real Estat
Agency Phone: (210) 764-3444
Shown By
Agent Name: Justin Edwards
Agent Phone: (254) 749-7187
Agency Title: Kelly, Realtors
Agency Email: info@kellyrealtors.com
Agency Text: (254) 717-6447

Estimate Your Payment
Estimated Payment
$ 2,051.55 per month $1,813.84 Principal & Interest $0.00 Property Tax (data not provided by mls) $237.71 Homeowner's Insurance
112 Golden Morn | MLS# 625624
This single family home located at 112 Golden Morn , San Antonio, TX 78260 is currently listed for sale with an asking price of $815,000. This property was built in 1987 and has 3 bedrooms and 2 full and 1 partial baths with 2251 sq. ft. Golden Morn is located in the Timberwood Park subdivision within the Comal ISD school district. Search Timberwood Park real estate on justinedwards.kellyrealtors.com today.