
BEDS5
BATHS3 full 1 partial
SQUARE FEET4,202
MLS#625406
STATUSActive
PROPERTY TYPEResidential - Single Family
SUBDIVISIONSnow Woods
SCHOOLGeorgetown ISD
Property Description
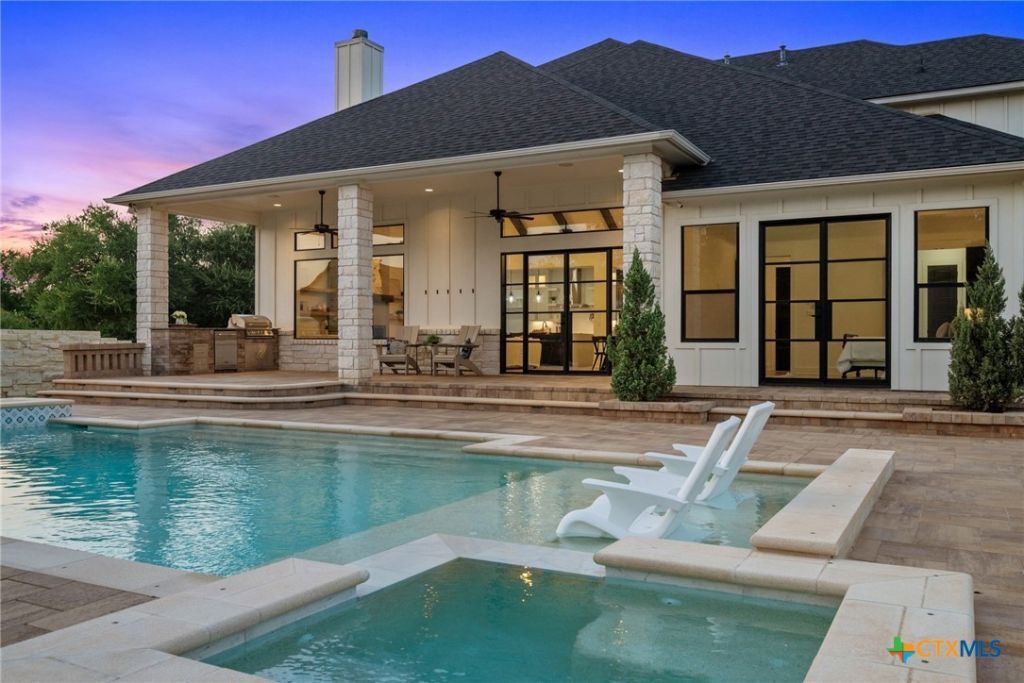
Exceptional custom home by Currey Builders, designed by architect Dalton Design Studio, situated on a beautifully treed and fully fenced one-acre lot just minutes from Lake Georgetown. A flexible floor plan featuring 5 bedrooms, 3.5 baths, a study, media room, family room, and upstairs game room, this home combines luxury finishes with everyday functionality. Interior highlights include Sonos sound system, custom iron stair rails, black-on-black windows, iron pivot front door, waterfall quartz island, custom cabinetry by a local cabinet maker, GE Profile and Cafe appliances, double oven with convection, a 6-burner gas range, separate column refrigerator and freezer, butler's pantry with beverage fridge, and extensive storage throughout. The spacious primary suite offers a European spa-inspired wet room with oversized shower, soaking tub inside the shower, and custom closet built-ins. Outdoor living is equally impressive with a 2025 heated pool and hot tub by John Pack Pools featuring an in-floor cleaning system, tanning ledge, Belgard paver decking, covered patio, and outdoor kitchen with Bull grill and refrigerator. Additional features include a 3-car garage and a Belgard paver driveway. Located less than 3 miles from Lake Georgetown, residents enjoy convenient access to over 26 miles of hike and bike trails, fishing, boat ramps, swimming areas, parks, and more. No HOA and low tax rate of 1.55%.
Property Features
Property Type: Residential - Single Family
Cooling: Central Air
Garage: 3
Heating: Central
Home Style: Traditional
Lot Size: 1.00 Acres
Roof Type: Composition, Shingle
Stories: 2.0
Year Built: 2020
Amenities
Built-in Features
Ceiling Fan(s)
Double Vanity
Entrance Foyer
Garden Tub/Roman Tub
Quartz Counters
Recessed Lighting
Walk-In Closet(s)
Breakfast Bar
Custom Cabinets
Eat-in Kitchen
Kitchen Island
Kitchen/Family Room Combo
Kitchen/Dining Combo
Pantry
Solid Surface Counters
Covered Patio
Deck
Outdoor Kitchen
Propane Tank - Owned
Feature Descriptions
Appliances: Dishwasher, Disposal, Microwave, Oven, Range Hood, Water Softener Owned, Tankless Water Heater, Some Gas Appliances, Range
Body of Water: None
Community Features: Fishing, Pier, Park, Trails/Paths
Days on Site: 1
Exterior: HardiPlank Type, Masonry, Stone Veneer, Steel
Fencing: Back Yard, Stone, Wrought Iron
Fireplace: Gas Starter, Propane, Wood Burning
Flooring: Luxury Vinyl Plank, Tile
Laundry: Laundry in Utility Room, Laundry Room
Parcel#: R477471
Patio/Porch: Covered, Deck, Patio
Pool: In Ground, Private
Sewer: Public Sewer, Septic Tank
Spa: Yes
Spa: Heated, In Ground
Swimming Pool: Yes
Utilities: Electricity Available, Propane, Water Available
Water: Public
Local Schools
High School: Georgetown High School
Middle School: Benold Middle School
Elementary School: Ford Elementary School
School District: Georgetown ISD
Listed By / Shown By
Listed By
Agency Name: Currey Real Estate
Agency Phone: 512-698-8690
Shown By
Agent Name: Justin Edwards
Agent Phone: (254) 749-7187
Agency Title: Kelly, Realtors
Agency Email: info@kellyrealtors.com
Agency Text: (254) 717-6447

Estimate Your Payment
Estimated Payment
$ 3,773.33 per month $3,336.12 Principal & Interest $0.00 Property Tax (data not provided by mls) $437.21 Homeowner's Insurance
112 Davis Lane | MLS# 625406
This single family home located at 112 Davis Lane , Georgetown, TX 78633 is currently listed for sale with an asking price of $1,499,000. This property was built in 2020 and has 5 bedrooms and 3 full and 1 partial baths with 4202 sq. ft. Davis Lane is located in the Snow Woods subdivision within the Georgetown ISD school district. Search Snow Woods real estate on justinedwards.kellyrealtors.com today.