
BEDS3
BATHS2 full
SQUARE FEET1,660
MLS#21389765
STATUSActive
PROPERTY TYPEResidential - Single Family
SUBDIVISIONPecan Grove Ph II
SCHOOLAnna ISD
Property Description
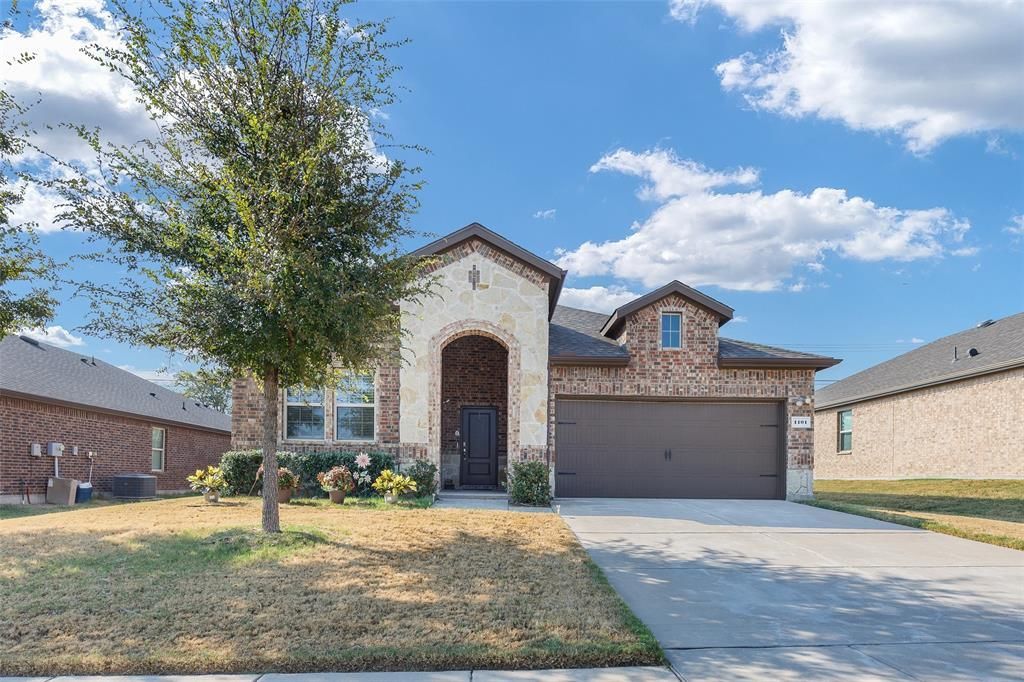
Some homes ask you to imagine their potential; this one lets you feel at home the moment you walk in. Built in 2020 and gently lived in by its original owner—with no pets—this beautifully kept, single-story Pecan Grove home offers 3 bedrooms, 2 baths, 1,660 square feet, and a truly move-in-ready presentation. A brick-and-stone exterior, arched entry, and established landscaping create instant curb appeal. Inside, the foyer opens to a bright, inviting living space where the kitchen, dining area, and living room flow together for easy everyday living and effortless entertaining. The kitchen shines with white cabinetry, granite counters, a generous island and breakfast bar, electric range, built-in microwave, and walk-in pantry. The split-bedroom design gives the spacious primary suite welcome privacy, plus dual sinks, an oversized glass-enclosed tiled shower, and an exceptional walk-in closet. Two additional bedrooms offer flexible space for guests, work, hobbies, or whatever comes next. A separate utility room, thoughtful storage, and attached two-car garage keep daily life organized. Step outside to a covered patio and fully fenced yard with room to garden, gather, play, or unwind. A sprinkler system helps simplify lawn care, while front and rear porches add welcome breathing room. Pecan Grove adds a community pool, playground, and sidewalks. Beautifully cared for, thoughtfully designed, and ready for its next chapter—come see how comfortably life can fit here.
Property Features
Property Type: Residential - Single Family
Cooling: Ceiling Fan(s), Central Air, Electric
Garage: 2 car attached
Heating: Central, Electric
Home Style: Traditional
Lot Size: 0.17 Acres
Roof Type: Composition
Year Built: 2020
Amenities
Cable TV Available
Eat-in Kitchen
Granite Counters
High Speed Internet Available
Kitchen Island
Open Floorplan
Pantry
Walk-In Closet(s)
Feature Descriptions
Appliances: Dishwasher, Disposal, Electric Range, Microwave
Community Features: Curbs, Perimeter Fencing, Playground, Pool, Sidewalks
Exterior: Brick
Fencing: Brick, Wood
Flooring: Carpet, Ceramic Tile, Luxury Vinyl Plank
Green Features: 12 inch+ Attic Insulation, Rain / Freeze Sensors, Thermostat, Waterheater, Windows
HOA Fee: 250/ Semi-Annual
Laundry: Electric Dryer Hookup, Utility Room, Washer Hookup
Lot: Few Trees, Interior Lot, Sprinkler System
Other Equipment: Irrigation Equipment
Parcel#: R1193300B00401
Parking: Concrete, Garage Door Opener, Garage Double Door, Garage Faces Front, Kitchen Level
Parking Notes: Concrete, Garage Door Opener, Garage Double Door, Gar
Patio/Porch: Covered, Front Porch, Rear Porch
Swimming Pool: Yes
Utilities: City Sewer, City Water, Co-op Electric, Co-op Membership Included, Concrete, Curbs, Electricity Connected, Individual Water Meter, Sewer Available, Sidewalk, Underground Utilities
Window: Window Coverings
Local Schools
Elementary School: Sue Evelyn Rattan
School District: Anna ISD
Listed By / Shown By
Listed By
Agency Name: Russell Realty
Agent Name: Dana Worth

Shown By
Agent Name: Justin Edwards
Agent Phone: (254) 749-7187
Agency Title: Kelly, Realtors

Estimate Your Payment
Estimated Payment
$ 792.93 per month $701.05 Principal & Interest $0.00 Property Tax (data not provided by mls) $91.88 Homeowner's Insurance
1101 Crepe Myrtle Lane | MLS# 21389765
This single family home located at 1101 Crepe Myrtle Lane , Anna, TX 75409 is currently listed for sale with an asking price of $315,000. This property was built in 2020 and has 3 bedrooms and 2 full baths with 1660 sq. ft. Crepe Myrtle Lane is located in the Pecan Grove Ph II subdivision within the Anna ISD school district. Search Pecan Grove Ph II real estate on justinedwards.kellyrealtors.com today.