
BEDS4
BATHS3 full 1 partial
SQUARE FEET3,628
MLS#625559
STATUSActive
PROPERTY TYPEResidential - Single Family
SUBDIVISIONBenchmark
SCHOOLVictoria ISD
Property Description
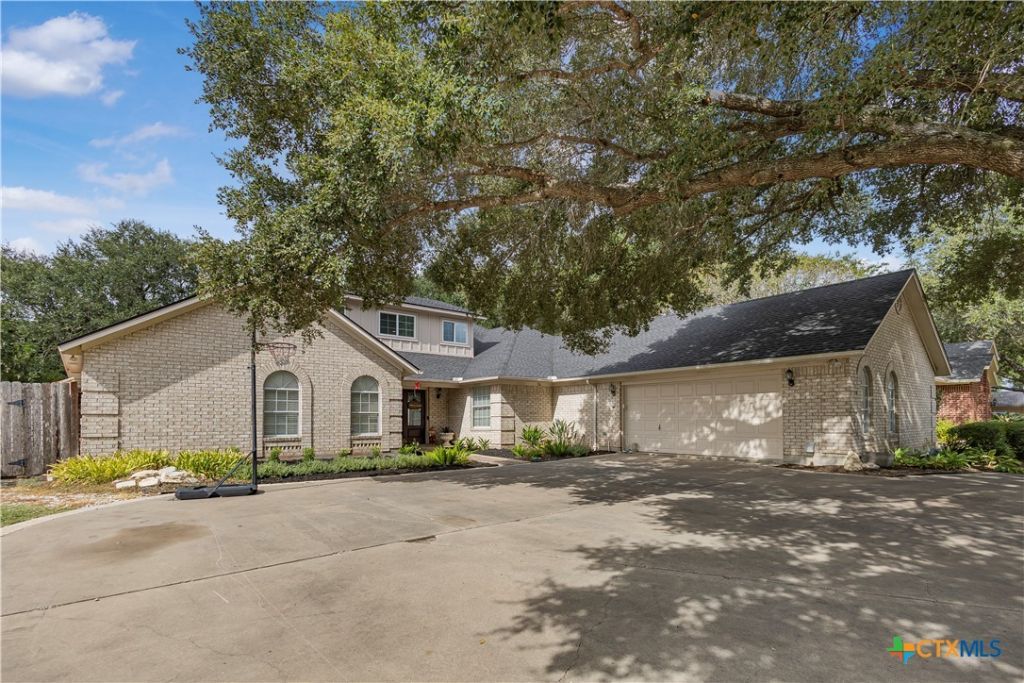
Spacious and thoughtfully designed, this 4-bedroom, 3.5-bath home in Benchmark offers about 3,600 sq. ft. of space for living, working, and entertaining. The heart of the home is an impressive kitchen featuring a large island, walk-in pantry, two commercial refrigerators, an 8-burner commercial gas cooktop, two ovens, and two dishwashers, all opening to the dining area. A dedicated office and separate hobby space provide flexibility for work and everyday life. The primary suite features a walk-in shower and two walk-in closets, while the oversized laundry room can accommodate two washers and two dryers. Upstairs, a spacious bedroom with two closets and a private bath creates an ideal guest or secondary suite. Outside, enjoy a privacy-fenced backyard with a playscape, a circle drive, and a two-car garage. A spacious home designed for gathering, entertaining, and comfortable everyday living.
Property Features
Property Type: Residential - Single Family
Cooling: Central Air,3+ Units
Fireplaces: 1
Garage: 2 car attached
Heating: Central, Multiple Heating Units
Home Style: Traditional
Lot Size: 0.29 Acres
Roof Type: Composition, Shingle
Stories: 2.0
Year Built: 1989
Amenities
Ceiling Fan(s)
Dining Area
Separate/Formal Dining Room
Double Vanity
Entrance Foyer
His and Hers Closets
Home Office
Primary Downstairs
Main Level Primary
Multiple Closets
Split Bedrooms
Smart Thermostat
Walk-In Closet(s)
Eat-in Kitchen
Granite Counters
Kitchen Island
Kitchen/Dining Combo
Pantry
Walk-In Pantry
Covered Patio
Play Structure
Feature Descriptions
Appliances: Double Oven, Dishwasher, Gas Range, Refrigerator, Some Gas Appliances, Cooktop, Range
Body of Water: None
Community Features: None
Days on Site: 3
Exterior: Brick
Fencing: Back Yard, Privacy
Fireplace: Family Room, Gas, Great Room, Living Room, Raised Hearth, Wood Burning
Flooring: Carpet, Luxury Vinyl Plank, Tile
Formal Dining: Yes
Laundry: Washer Hookup, Electric Dryer Hookup, Gas Dryer Hookup, Laundry in Utility Room, Laundry Room
Parcel#: 39591
Parking: Attached, Circular Driveway, Door-Single, Garage, Garage Faces Side
Parking Notes: Attached, Circular Driveway, Door-Single, Garage, Gara
Patio/Porch: Covered, Patio
Security: Prewired
Sewer: Public Sewer
Utilities: Electricity Available, Natural Gas Available, Trash Collection Public
Water: Public
Local Schools
School District: Victoria ISD
Listed By / Shown By
Listed By
Agency Name: Compass RE Texas, LLC
Agency Phone: (832) 899-4788
Shown By
Agent Name: Justin Edwards
Agent Phone: (254) 749-7187
Agency Title: Kelly, Realtors
Agency Email: info@kellyrealtors.com
Agency Text: (254) 717-6447

Estimate Your Payment
Estimated Payment
$ 1,585.86 per month $1,402.11 Principal & Interest $0.00 Property Tax (data not provided by mls) $183.75 Homeowner's Insurance
105 Tournament Drive | MLS# 625559
This single family home located at 105 Tournament Drive, Victoria, TX 77904 is currently listed for sale with an asking price of $630,000. This property was built in 1989 and has 4 bedrooms and 3 full and 1 partial baths with 3628 sq. ft. Tournament Drive is located in the Benchmark subdivision within the Victoria ISD school district. Search Benchmark real estate on justinedwards.kellyrealtors.com today.