
BEDS3
BATHS2 full
SQUARE FEET1,767
MLS#21337434
STATUSActive
PROPERTY TYPEResidential - Single Family
SUBDIVISIONTehama Ridge
SCHOOLNorthwest ISD
Property Description
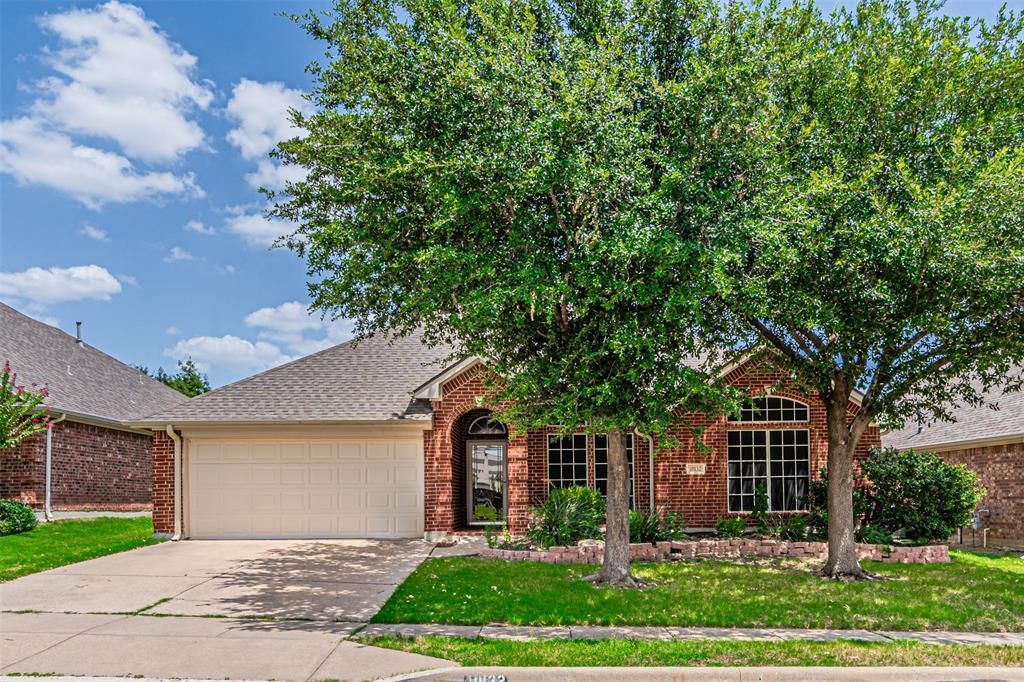
Welcome home to this beautiful brick 3-bedroom, 2-bath home featuring a desirable split floor plan designed for both comfort and privacy. Step inside to an open-concept living space with rich luxury vinyl plank flooring throughout the main living areas, while two of the bedrooms offer the warmth of carpet. The spacious kitchen is the heart of the home, showcasing beautiful stained wood cabinetry, plenty of counter space, and an open layout that’s perfect for entertaining or everyday living. The generously sized primary suite is a true retreat, complete with an oversized walk-in closet and a spa-inspired ensuite featuring dual sinks, a soaking tub, a separate vanity, and a walk-in shower. Outside, you’ll enjoy a fully fenced backyard with a privacy fence—ideal for relaxing, pets, or entertaining. A two-car garage adds convenience, and the home is located in a great Fort Worth neighborhood close to shopping, dining, schools, and major highways.If you’ve been looking for a move-in-ready home with an excellent layout and beautiful finishes, this one is a must-see! Schedule your private showing today.
Property Features
Property Type: Residential - Single Family
Cooling: Ceiling Fan(s), Central Air, Electric
Fireplaces: 1
Garage: 2 car attached
Heating: Central, Electric
Home Style: Traditional
Lot Size: 0.16 Acres
Roof Type: Composition
Year Built: 2006
Amenities
Cable TV Available
Decorative Lighting
High Speed Internet Available
Open Floorplan
Pantry
Rain Gutters
Feature Descriptions
Appliances: Dishwasher, Disposal, Electric Cooktop, Electric Oven, Microwave
Community Features: Community Pool, Playground
Exterior: Brick, Siding
Fencing: Privacy, Wood
Fireplace: Gas Logs, Gas Starter
Flooring: Carpet, Luxury Vinyl Plank
HOA Fee: 350/ Semi-Annual
Laundry: Electric Dryer Hookup, Utility Room, Full Size W/D Area, Washer Hookup
Lot: Subdivision
Parcel#: 40957535
Parking: Garage, Garage Faces Front
Parking Notes: Garage, Garage Faces Front
Patio/Porch: Patio
Swimming Pool: Yes
Utilities: City Sewer, City Water, Concrete, Curbs, Electricity Connected
Local Schools
Elementary School: Peterson
School District: Northwest ISD
Listed By / Shown By
Listed By
Agency Name: Move Here Realty
Agency Contact: 903-288-4219
Agent Name: Mandy Doud

Shown By
Agent Name: Justin Edwards
Agent Phone: (254) 749-7187
Agency Title: Kelly, Realtors

Estimate Your Payment
Estimated Payment
$ 878.51 per month $776.72 Principal & Interest $0.00 Property Tax (data not provided by mls) $101.79 Homeowner's Insurance
10132 Red Bluff Lane | MLS# 21337434
This single family home located at 10132 Red Bluff Lane, Fort Worth, TX 76177 is currently listed for sale with an asking price of $349,000. This property was built in 2006 and has 3 bedrooms and 2 full baths with 1767 sq. ft. Red Bluff Lane is located in the Tehama Ridge subdivision within the Northwest ISD school district. Search Tehama Ridge real estate on justinedwards.kellyrealtors.com today.