
BEDS3
BATHS2 full
SQUARE FEET1,348
MLS#21312742
STATUSActive
PROPERTY TYPEResidential - Single Family
SUBDIVISIONRichardson East Sec 04
SCHOOLRichardson ISD
Property Description
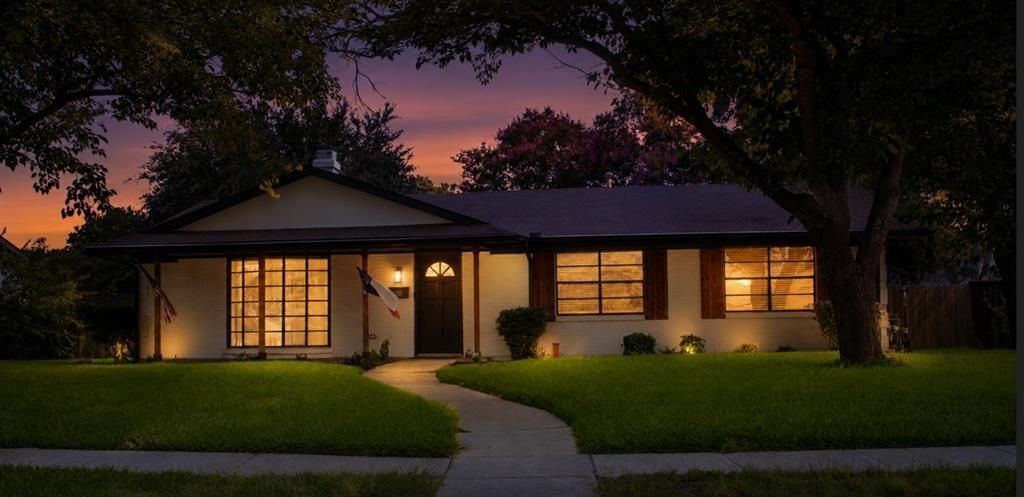
Beautifully updated and move-in ready, this charming three-bedroom, two-bath home is nestled beneath mature shade trees in an established Richardson neighborhood! Situated on a picturesque lot with thoughtfully curated landscaping, the curb appeal is inviting and sets the tone for what's inside. Renovated in 2023, the home features luxury vinyl plank flooring throughout, a spacious living room with vaulted ceilings and a painted brick fireplace, spa-inspired bathrooms, modern lighting, and a beautifully refreshed kitchen with quartz countertops, natural wood cabinetry, stainless steel appliances, subway tile backsplash, and a gas range. The light-filled dining room overlooks the front yard through a charming bay window, while the functional floor plan offers comfortable living for everyday life. Step outside to the private backyard patio, the perfect place to relax and enjoy Texas evenings. Every update has been thoughtfully selected to create a home that feels warm, stylish, and timeless. Conveniently located near parks, shopping, dining, major highways, and highly regarded Richardson schools, this beautifully updated home is ready for its next chapter.
Property Features
Property Type: Residential - Single Family
Cooling: Central Air, Electric
Fireplaces: 1
Garage: 2
Heating: Central, Natural Gas
Home Style: Traditional
Lot Size: 0.18 Acres
Year Built: 1964
Amenities
Cable TV Available
Decorative Lighting
Flat Screen Wiring
Granite Counters
Vaulted Ceiling(s)
Rain Gutters
Lighting
Storage
Feature Descriptions
Appliances: Dishwasher, Disposal, Gas Range, Gas Water Heater, Microwave
Days on Site: 88
Exclusions: TVs and Mounts, Refrigerator, Washer and Dryer
Exterior: Brick
Fencing: Wood
Fireplace: Brick, Gas, Gas Logs
Flooring: Carpet, Luxury Vinyl Plank, Tile
Laundry: Full Size W/D Area
Lot: Few Trees
Parcel#: 42151500020030000
Parking: Alley Access, Driveway, Garage, Garage Door Opener, Garage Double Door, Garage Faces Rear
Parking Notes: Alley Access, Driveway, Garage, Garage Door Opener, Ga
Patio/Porch: Covered, Front Porch, Patio
Utilities: Alley, City Sewer, City Water, Individual Gas Meter
Window: Bay Window(s)
Room Sizes
Bedroom-Primary: 15.00 x 12.00 Level - 1
Living Room: 15.00 x 13.00 Level - 1
Local Schools
Elementary School: Mark Twain
School District: Richardson ISD
Listed By / Shown By
Listed By
Agency Name: C21 Fine Homes Judge Fite
Agency Contact: 817-605-3355
Agent Name: Erin Herren

Shown By
Agent Name: Justin Edwards
Agent Phone: (254) 749-7187
Agency Title: Kelly, Realtors

Estimate Your Payment
Estimated Payment
$ 906.20 per month $801.20 Principal & Interest $0.00 Property Tax (data not provided by mls) $105.00 Homeowner's Insurance
1011 Pacific Drive | MLS# 21312742
This single family home located at 1011 Pacific Drive, Richardson, TX 75081 is currently listed for sale with an asking price of $360,000. This property was built in 1964 and has 3 bedrooms and 2 full baths with 1348 sq. ft. Pacific Drive is located in the Richardson East Sec 04 subdivision within the Richardson ISD school district. Search Richardson East Sec 04 real estate on justinedwards.kellyrealtors.com today.