
BEDS4
BATHS2 full 1 partial
SQUARE FEET2,339
MLS#2016973
STATUSNew
PROPERTY TYPEResidential - Single Family
SUBDIVISIONKallison Ranch
SCHOOLNorthside
Property Description
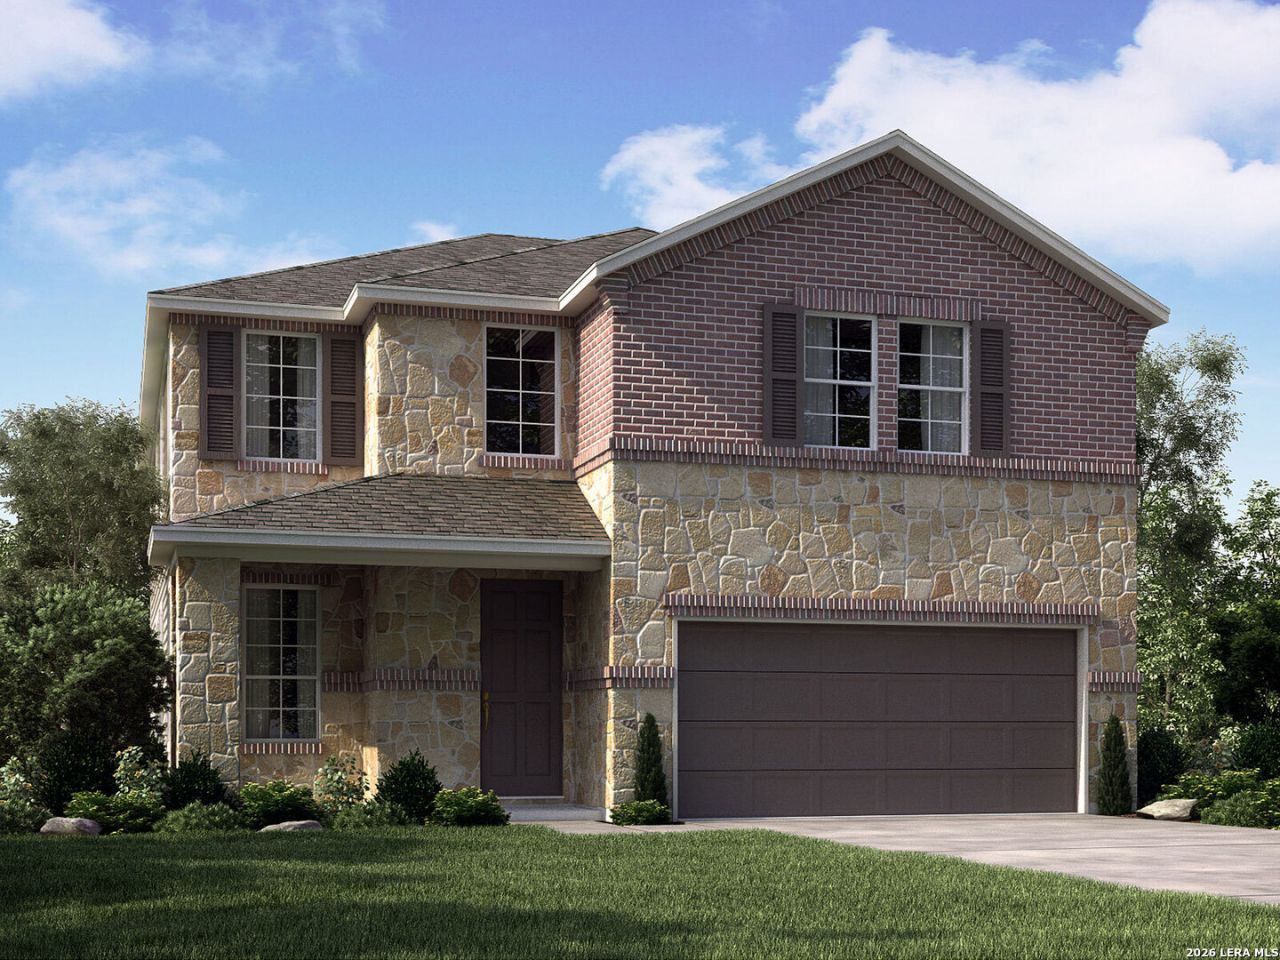
Brand new, energy-efficient home available by Nov 2026! Upon entering, soaring two-story ceilings in the Medinas great room make a stunning first impression. The main floor primary suite is secluded from the versatile media and game rooms located upstairs. Kallison Ranch is a vibrant Northwest San Antonio community off Culebra Road near Loop 1604 and Highway 151, adjacent to the 13,000-acre Government Canyon State Natural Area. Residents enjoy a resort-style pool, playgrounds, fishing pond, dog park, onsite elementary school, and nearby Harlan High School. With a prime location surrounded by protected natural beauty and desirable amenities, Kallison Ranch is a fantastic place to call home. Each of our homes is built with innovative, energy-efficient features designed to help you enjoy more savings, better health, real comfort and peace of mind. Photos are not of the actual home, but are photos of the builder home with same floorplan with similar interior finishes.
Property Features
Property Type: Residential - Single Family
Cooling: One Central
Fenced: Yes
Fuel Type: Natural Gas
Heating: Heat Pump
Home Style: Two Story
Lot Size: 0.13 Acres
Roof Type: Composition
Stories: 2.0
Taxes: $0
Year Built: 2026
Feature Descriptions
Builder Name: Meritage Homes
Currenty Leased: No
Days on Site: 2
Energy Efficient: 12"+ Attic Insulation,13-15 SEER AX,90% Efficient Furnace, Ceiling Fans, Dehumidifier, Double Pane Windows, Energy Star Appliances, Foam Insulation, High Efficiency Water Heater, Low E Windows, Programmable Thermostat, Smart Electric Meter, Variable Speed HVAC
Exterior: Cement Fiber, Siding
Exterior: Covered Patio, Double Pane Windows, Privacy Fence, Sprinkler System
Flooring: Carpeting, Ceramic Tile, Vinyl
Foundation: Slab
Green Features: Drought Tolerant Plants, EF Irrigation Control, Enhanced Air Filtration, Low Flow Commode, Low Flow Fixture, Mechanical Fresh Air
Hoa Fee: 600/Annually
HOA Mandatory: Yes
HOA Name: FIRST SERVICE RESIDENTIAL
Improvements: Curbs, Fire Hydrant w/in 500,Sidewalks, Street Gutters, Street Paved, Streetlights
Inclusions: Carbon Monoxide Detector, Ceiling Fans, Dishwasher, Disposal, Dryer, Dryer Connection, Refrigerator, Self-Cleaning Oven, Smoke Alarm, Solid Counter Tops, Stove/Range, Washer, Washer Connection
Interior: Breakfast Bar, Cable TV Available, Game Room, High Speed Internet, Island Kitchen, Laundry Lower Level, Laundry Main Level, Laundry Room, Liv/Din Combo, Media Room, One Living Area, Utility Room Inside, Walk in Closets
Miscellaneous: Builder 10-Year Warranty, Cluster Mail Box, School Bus
Multiple HOA: No
Neighborhood Amenities: Pool, Park/Playground, Jogging Trails
Parking: Two Car Garage
Pool/Spa: None
Supplier - Electric: CPS
Supplier - Garbage: Tiger
Supplier - Gas: CPS
Supplier - Sewer: SAWS
Supplier - Water: SAWS
Tax By Multiple Counties: No
Type: Single Family Detached
Water/Sewer: Water System
Windows: All Remain
Room Sizes
Bedroom 2: 13 X 9
Bedroom 3: 10 X 11
Bedroom 4: 11 X 11
Kitchen: 12 X 16
Dining Room: 10 X 10
Living Room: 11 X 20
Local Schools
High School: Harlan HS
Middle School: Straus
Elementary School: Henderson
School District: Northside
Listed By / Shown By
Listed By
Agency Name: Meritage Homes Realty
Agency Phone: (210) 610-3085
Shown By
Agent Name: Justin Edwards
Agent Phone: (254) 749-7187
Agency Title: Kelly, Realtors
Agency Email: info@kellyrealtors.com
Agency Text: (254) 717-6447

Estimate Your Payment
Estimated Payment
$ 1,069.80 per month $945.84 Principal & Interest $0.00 Property Tax (data not provided by mls) $123.96 Homeowner's Insurance
10102 Jetty Mills | MLS# 2016973
This single family home located at 10102 Jetty Mills, San Antonio, TX 78254 is currently listed for sale with an asking price of $424,990. This property was built in 2026 and has 4 bedrooms and 2 full and 1 partial baths with 2339 sq. ft. Jetty Mills is located in the Kallison Ranch subdivision within the Northside school district. Search Kallison Ranch real estate on justinedwards.kellyrealtors.com today.