
BEDS3
BATHS2 full 1 partial
SQUARE FEET2,499
MLS#21387961
STATUSActive
PROPERTY TYPEResidential - Single Family
SUBDIVISIONShadle Ridge
SCHOOLPeaster ISD
Property Description
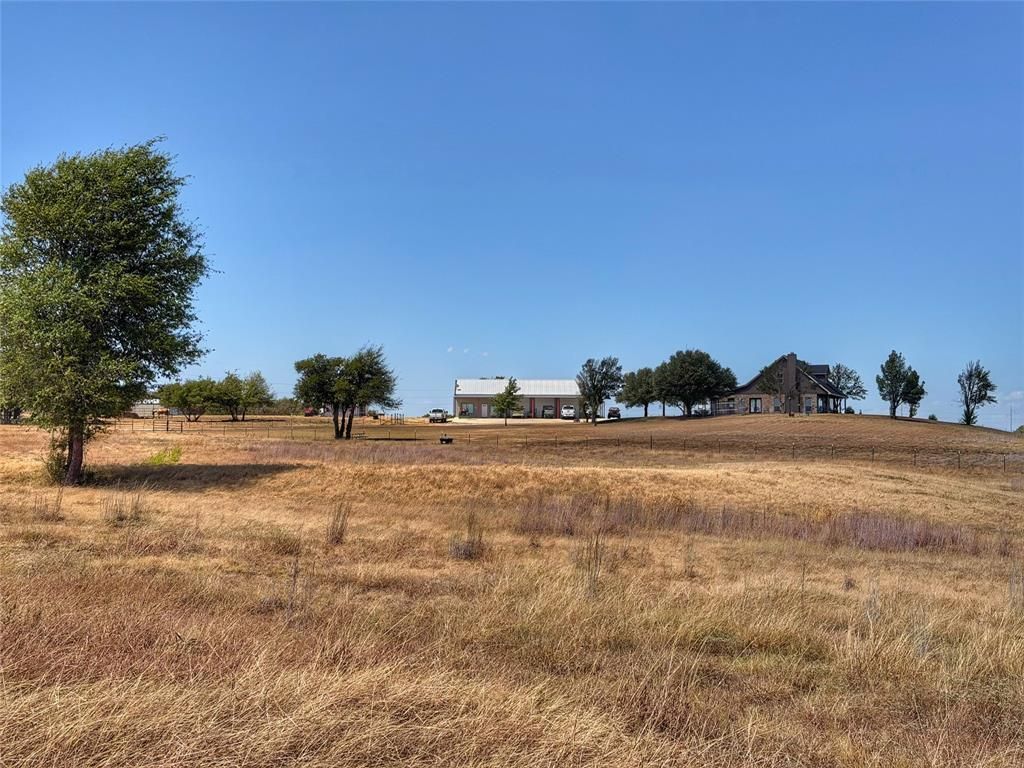
Set on 9 beautiful acres in Peaster ISD, this charming farmhouse offers the kind of country lifestyle people dream about. Perched on a picturesque hilltop the property captures panoramic views across Parker County's horizon. Oversized picture windows fill the home with natural light and showcase the surrounding landscape. The spacious living area features a stone gas fireplace and opens to the kitchen with granite countertops, a large center island, rich wood cabinetry, and a generous walk-in pantry. The massive primary suite includes a luxurious ensuite bath with dual vanities, large garden tub, and walk-in shower. 2 spacious guest bedrooms upstairs with a full bath. A standout feature of the property is the incredible 30x40 insulated and climate-controlled workshop, offering three bays with 10-foot roll-up doors, a car lift, attic storage lift, ample covered parking and, a full RV hookup. Attached to the workshop is a 1-bedroom, 1-bath guest quarters. The property is fenced and cross-fenced and well suited for horses, cattle, or simply enjoyment of space.
Property Features
Property Type: Residential - Single Family
Cooling: Ceiling Fan(s), Central Air, Electric
Fireplaces: 1
Garage: 5 car attached
Heating: Central, Electric
Home Style: Modern Farmhouse, Ranch, Traditional
Lot Size: 9.00 Acres
Roof Type: Composition
Year Built: 1995
Amenities
Decorative Lighting
Granite Counters
Kitchen Island
Open Floorplan
Walk-In Closet(s)
Covered Patio/Porch
Private Entrance
RV Hookup
RV/Boat Parking
Storage
Feature Descriptions
Accessibility: Accessible Bath - Full
Appliances: Dishwasher, Disposal, Gas Range, Microwave, Plumbed For Gas in Kitchen
Exclusions: Panels & cover in pasture, windmill mason jar light in dining area. Refrigerator, Rainwater system, Sound system & compressor in workshop. Container.
Exterior: Brick, Siding
Fencing: Barbed Wire, Cross Fenced, Fenced, Perimeter, Pipe, Wire
Fireplace: Gas, Gas Logs, Living Room
Flooring: Carpet, Ceramic Tile, Wood
Laundry: Electric Dryer Hookup, Utility Room, Full Size W/D Area, Dryer Hookup, Washer Hookup, On Site
Lot: Acreage, Agricultural, Cleared, Few Trees, Hilly, Lrg. Backyard Grass, Oak, Pasture, Rolling Slope, Tank/ Pond
Parcel#: R000025147
Parking: Additional Parking, Carport, Concrete, Covered, Detached Carport, Driveway, Epoxy Flooring, Garage, Garage Faces Rear, Garage Single Door, Kitchen Level, RV Access/Parking
Parking Notes: Additional Parking, Carport, Concrete, Covered, Detach
Patio/Porch: Covered, Front Porch, Patio, Rear Porch, Screened
Utilities: Propane, Septic, Well
Window: Window Coverings
Local Schools
Elementary School: Peaster
School District: Peaster ISD
Listed By / Shown By
Listed By
Agency Name: Keller Williams Heritage West
Agency Contact: 817-266-2816
Agent Name: Tara Stark

Shown By
Agent Name: Justin Edwards
Agent Phone: (254) 749-7187
Agency Title: Kelly, Realtors

Estimate Your Payment
Estimated Payment
$ 2,171.11 per month $1,919.55 Principal & Interest $0.00 Property Tax (data not provided by mls) $251.56 Homeowner's Insurance
100 Shadle Ridge Court | MLS# 21387961
This single family home located at 100 Shadle Ridge Court , Poolville, TX 76487 is currently listed for sale with an asking price of $862,500. This property was built in 1995 and has 3 bedrooms and 2 full and 1 partial baths with 2499 sq. ft. Shadle Ridge Court is located in the Shadle Ridge subdivision within the Peaster ISD school district. Search Shadle Ridge real estate on justinedwards.kellyrealtors.com today.